4
Bedroom(s)
2 Full & 1 Half Bath(s)
2,039 Sqft
189 (m²)
0.15 Lot Acres
Audio narrative 
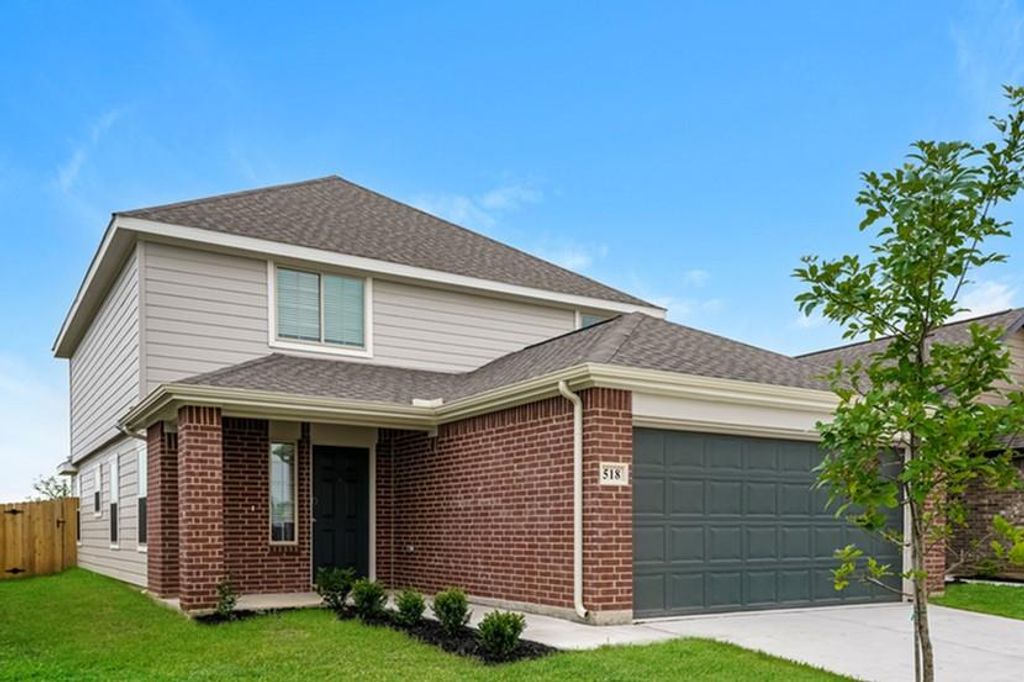
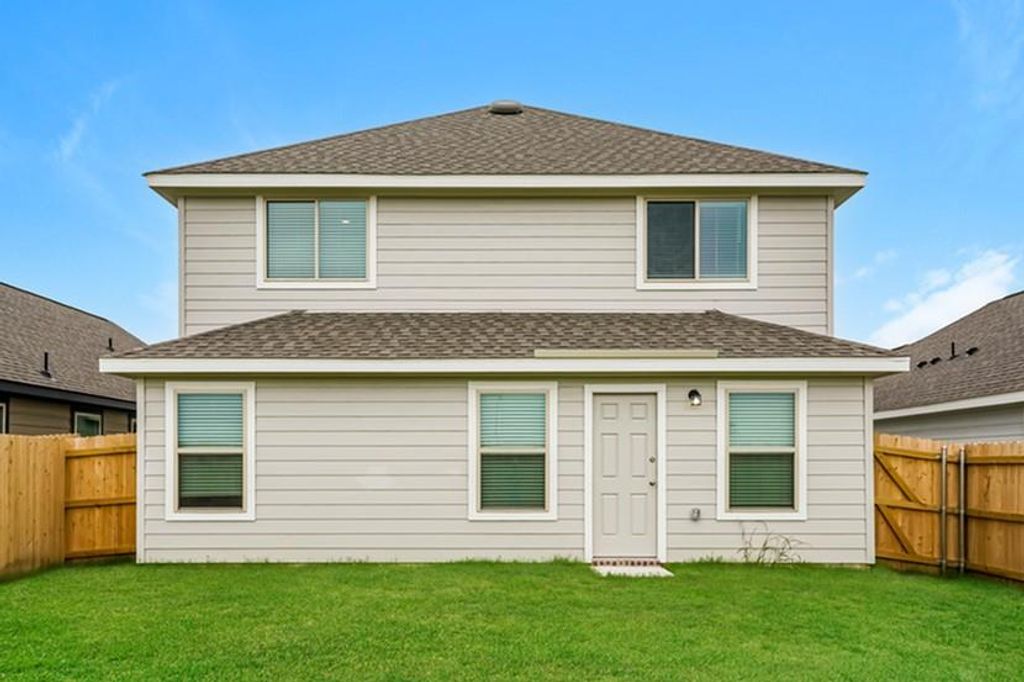
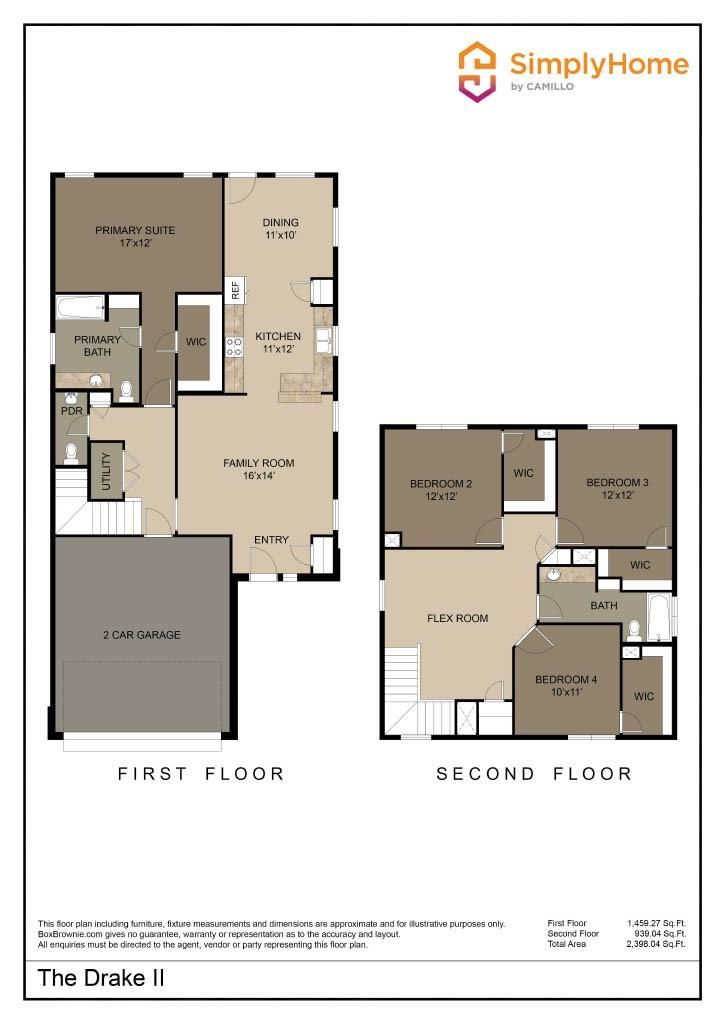
[[800]]518 Thompson Pl is listed for rent at 2,535. The Rental - Single Family property has 4 bedrooms, 2 Full Bathrooms, 1 Half Bathroom, 2039 square feet, and was built in 2024. The lot size is 6534 Square feet.[[500]]The Drake II Plan offers over 2,000 square feet of thoughtfully designed space, perfect for flexible and comfortable living. The main floor features an open layout connecting the living room, kitchen, and dining areaideal for everyday life and entertaining. The downstairs primary suite includes a spacious bath and a walk-in closet for added privacy and storage. Upstairs, a central flex space anchors three additional bedrooms, each with a walk-in closet for maximum organization. A fenced backyard, two-car garage, and sprinkler system round out this popular two-story plan. All homes are SimplyMaintained for a 100 monthly fee covering front and back yard lawn care and exterior pest control. Nestled near I-35W and Everman Parkway, Hanna Ranch offers a comfortable neighborhood setting with quick access to Fort Worth and local conveniences. Zoned to Everman ISD, the community includes a walking trail and dog park, while Everman Community Park nearby provides playgrounds, open green space, and sports fields. With shopping, dining, and entertainment just minutes away, residents enjoy an easygoing lifestyle close to everything they need.
Be notified of upcoming
Open Houses for this property
Description
The Drake II Plan offers over 2,000 square feet of thoughtfully designed space, perfect for flexible and comfortable living. The main floor features an open layout connecting the living room, kitchen, and dining area—ideal for everyday life and entertaining. The downstairs primary suite includes a spacious bath and a walk-in closet for added privacy and storage. Upstairs, a central flex space anchors three additional bedrooms, each with a walk-in closet for maximum organization. A fenced backyard, two-car garage, and sprinkler system round out this popular two-story plan. All homes are SimplyMaintained for a $100 monthly fee covering front and back yard lawn care and exterior pest control. Nestled near I-35W and Everman Parkway, Hanna Ranch offers a comfortable neighborhood setting with quick access to Fort Worth and local conveniences. Zoned to Everman ISD, the community includes a walking trail and dog park, while Everman Community Park nearby provides playgrounds, open green space, and sports fields. With shopping, dining, and entertainment just minutes away, residents enjoy an easygoing lifestyle close to everything they need.
2,039 Sqft189 (m²)./Appraisal District
0.15 Lot Acres/Appraisal District
Interior
Yes Pets Allowed,Breed Restrictions,Call
Dishwasher, Disposal, Electric Range
Extra details you may need to know
Exterior
Garage 2 / Carport 0 / Total Covered 2
Lot Information
0.15 Lot Acres /Appraisal District
View neighborhood information
Request a complimentary home selling analysis featuring recently sold properties, market trends, home valuations and a personalized market update.
Start Selling your Home
Information source
North Texas Real Estate Information Systems, Inc.
Source last updated Oct 22, 2026 at 12:08 PM
Listing last updated Sep 16, 2026 at 09:18 PM
View website →
Check out assigned and nearby schools along with their detailed ratings and essential information to help you make informed decisions.
Assigned schools
View nearby schools 
Notice & Disclaimer
School information is computer generated and may not be accurate or current. Buyer must independently verify and confirm enrollment. Please contact the school district to determine the schools to which this property is zoned.
Copyright© 2026 , HOUSTON REALTORS® INFORMATION SERVICE, INC. All Rights Reserved. Data Not Verified/Guaranteed by MLS






 Currency converter


 Share


 Erase note
 You currently have no custom folders