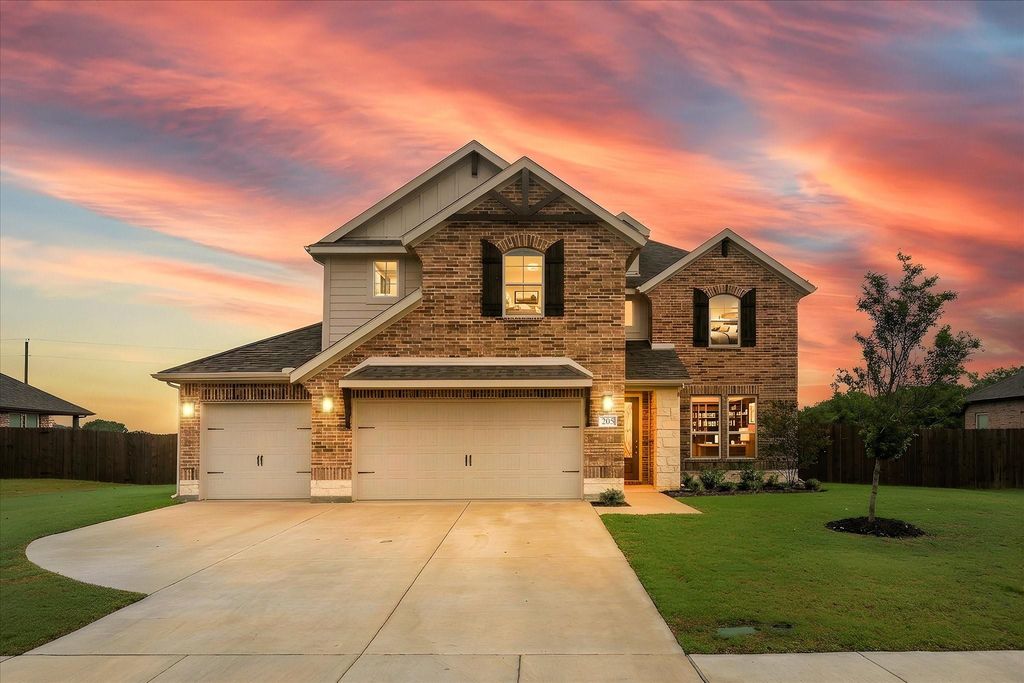
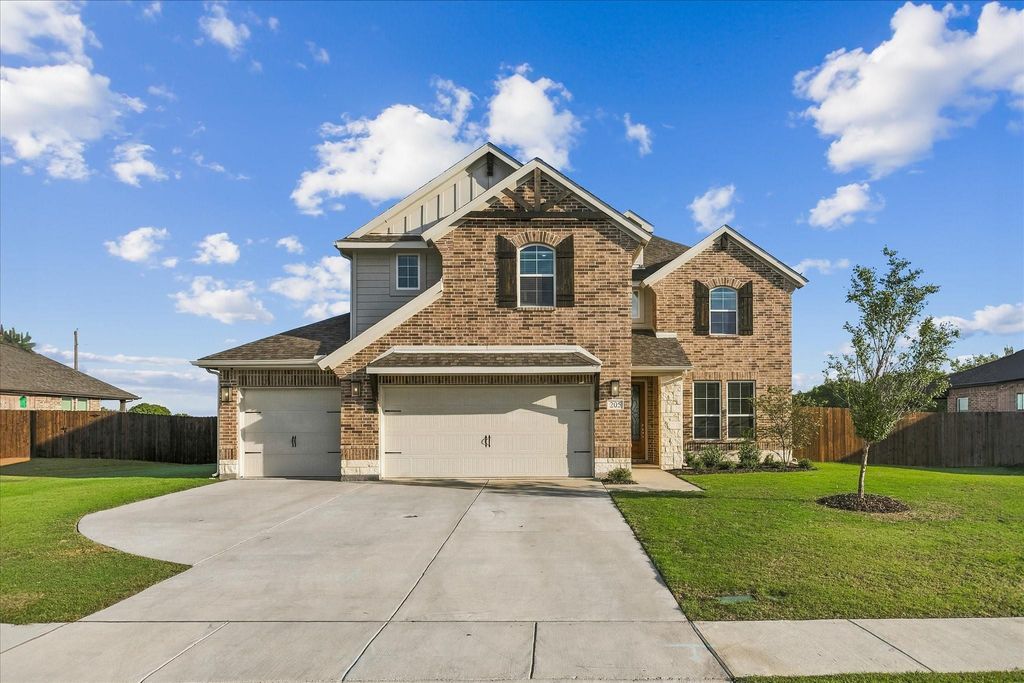
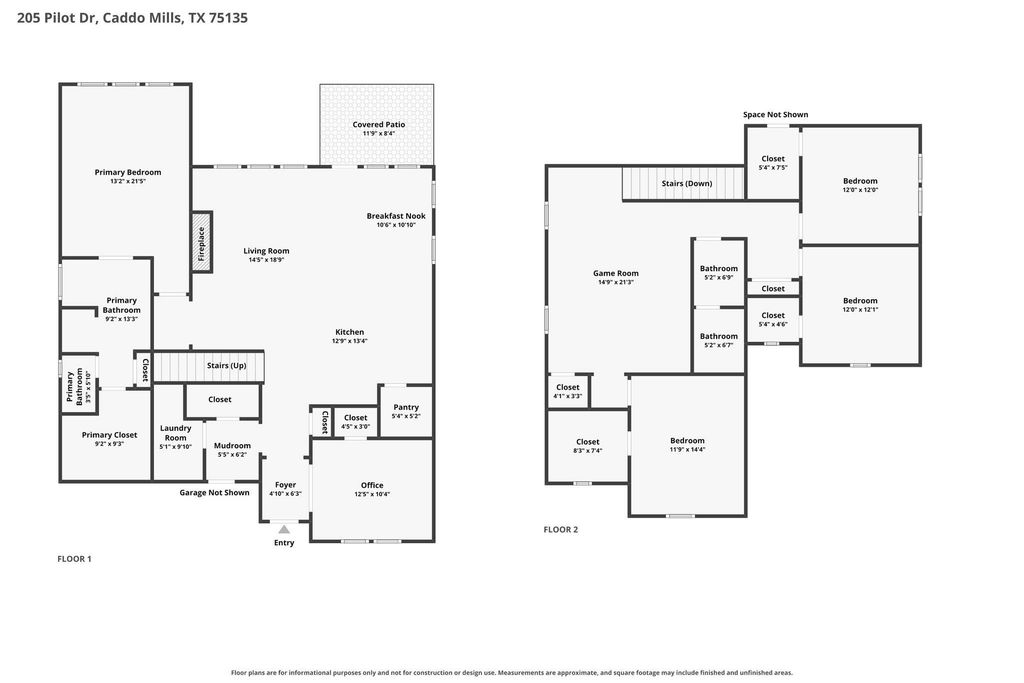
[[800]]205 Pilot Dr is listed for sale at 449,900. The Residential - Single Family property has 4 bedrooms, 2 Full Bathrooms, 1 Half Bathroom, 2669 square feet, and was built in 2024. The lot size is 10454.4 Square feet.[[500]]Discover this beautiful 2024-built home in the sought-after Aero Vista community of Caddo Mills, TX! Offering 2,669 square feet, 4 bedrooms, 2.5 bathrooms, a 3-car garage, and NO HOA, PID, or MUD, this Riverside Homebuilders Navasota floor plan combines energy-efficient construction with exceptional functionality. Spray foam insulation, abundant natural light, and a thoughtfully designed open-concept layout create a bright, comfortable living environment. The spacious living area features a striking wood-burning stone fireplace and flows seamlessly into the kitchen, complete with a large center island, generous counter space, and walk-in pantry. The first-floor primary suite offers a private retreat, while a separate downstairs flex room provides versatility for a home office, study, or bonus space. Upstairs, youll find three secondary bedrooms and a spacious game room, perfect for entertaining, hobbies, or everyday living. Enjoy relaxing on the covered front and back porches, overlooking a fenced backyard with a sprinkler system on approximately a quarter-acre lot. Residents appreciate the quiet atmosphere, friendly neighborhood feel, and occasional visits from local wildlife, including rabbits! Located in Caddo Mills ISD, this newer-construction home offers the ideal blend of modern comfort, flexible living spaces, and peaceful small-town charm. Schedule your private showing of 205 Pilot Drive today!
Discover this beautiful 2024-built home in the sought-after Aero Vista community of Caddo Mills, TX! Offering 2,669 square feet, 4 bedrooms, 2.5 bathrooms, a 3-car garage, and NO HOA, PID, or MUD, this Riverside Homebuilders Navasota floor plan combines energy-efficient construction with exceptional functionality. Spray foam insulation, abundant natural light, and a thoughtfully designed open-concept layout create a bright, comfortable living environment. The spacious living area features a striking wood-burning stone fireplace and flows seamlessly into the kitchen, complete with a large center island, generous counter space, and walk-in pantry. The first-floor primary suite offers a private retreat, while a separate downstairs flex room provides versatility for a home office, study, or bonus space. Upstairs, you'll find three secondary bedrooms and a spacious game room, perfect for entertaining, hobbies, or everyday living. Enjoy relaxing on the covered front and back porches, overlooking a fenced backyard with a sprinkler system on approximately a quarter-acre lot. Residents appreciate the quiet atmosphere, friendly neighborhood feel, and occasional visits from local wildlife, including rabbits! Located in Caddo Mills ISD, this newer-construction home offers the ideal blend of modern comfort, flexible living spaces, and peaceful small-town charm. Schedule your private showing of 205 Pilot Drive today!
Disclaimer: Lot configuration and dimensions are estimates, not based on personal knowledge and come from a third party (Digital Map Products); therefore, you should not rely on the estimates and perform independent confirmation as to their accuracy
View neighborhood information
Ready to Sell your Home?
Request a complimentary home selling analysis featuring recently sold properties, market trends, home valuations and a personalized market update.
School information is computer generated and may not be accurate or current. Buyer must independently verify and confirm enrollment. Please contact the school district to determine the schools to which this property is zoned.







 Just listed
 Currency converter





 Share
Share


 Erase note
 You currently have no custom folders