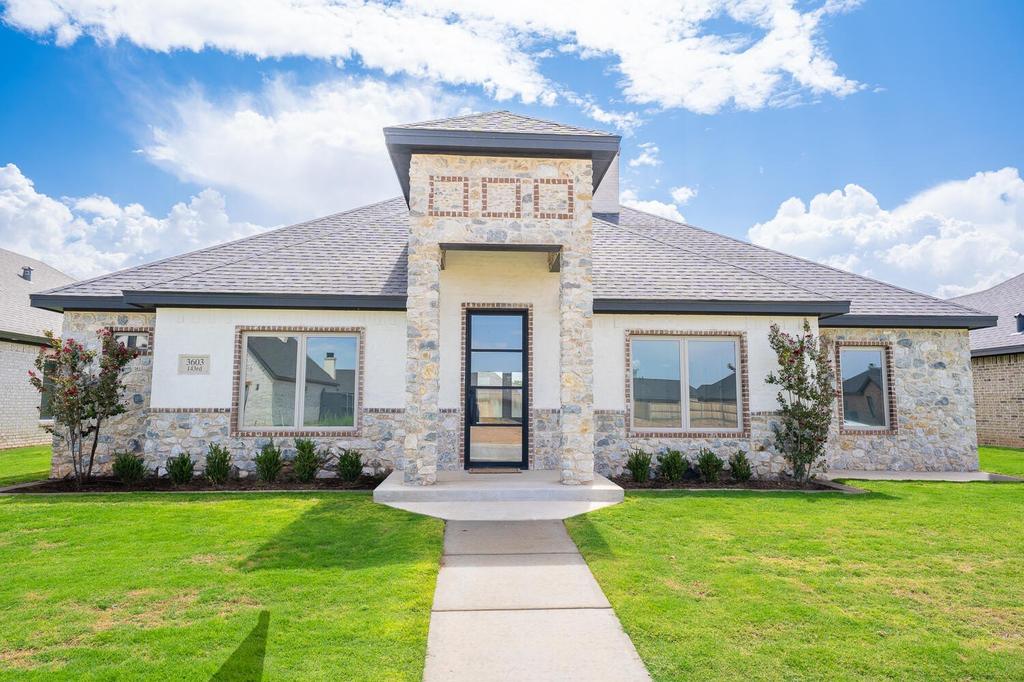
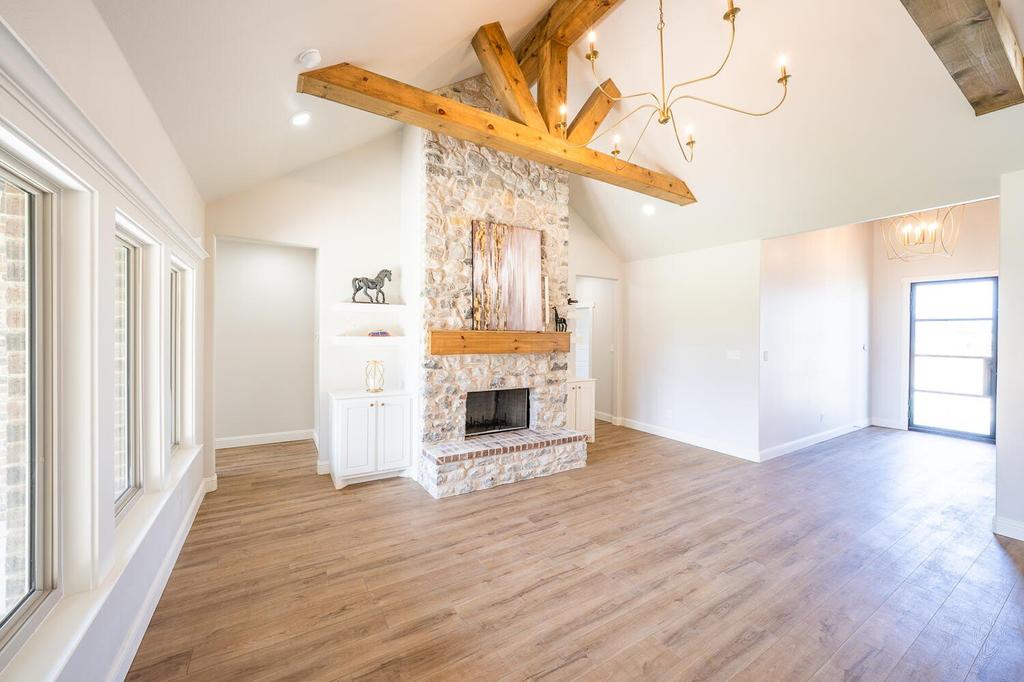
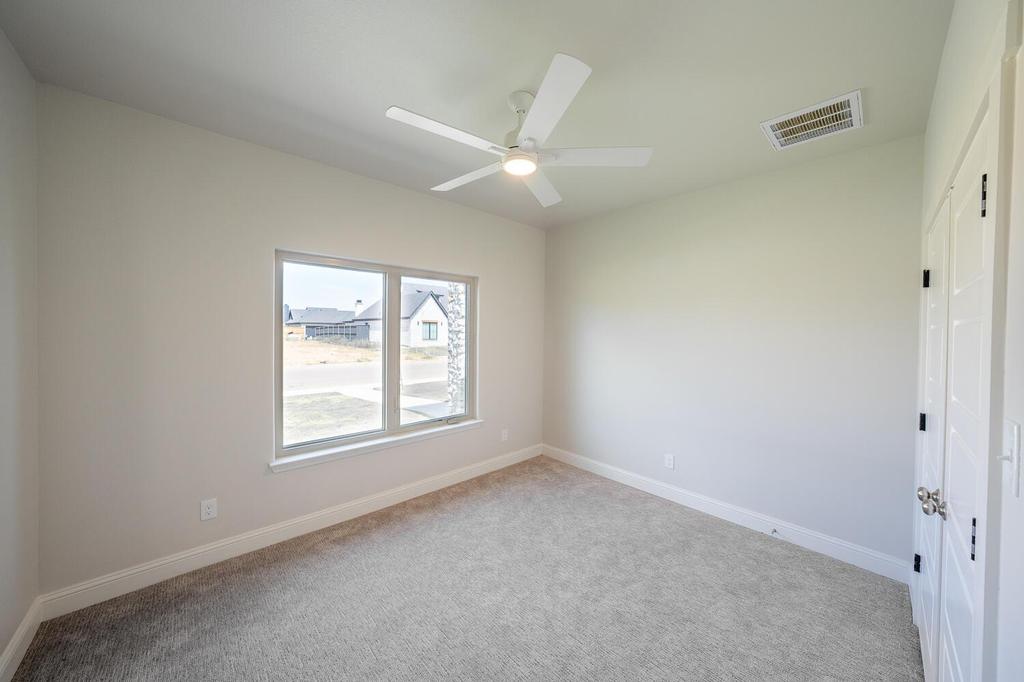
[[800]]3603 143rd Street is listed for sale at 455,000. The Single Family property has 4 bedrooms, 3 Full Bathrooms, 1 Half Bathroom, 2326 square feet, and was built in 2025. The lot size is 8712 Square feet.[[500]]20,000 FLEX CASH FOR BUYERS! Welcome home to a truly special custom-built four-bedroom, 3 1/2-bath home nestled in a highly sought-after subdivision within acclaimed Lubbock-Cooper ISD and featuring access to the brand-new Liberty High School--one of the areas most talked-about new schools! From the moment you walk in, youll feel the warmth and character of this beautifully designed home. The inviting lodge-inspired style features lighter oak accents, stunning cross beams, soaring vaulted ceilings, and an impressive floor-to-ceiling stone fireplace that creates a spectacular focal point for the living space. The thoughtfully designed floor plan is both beautiful and functional, with an arrangement that works exceptionally well for multi-generational living or families who desire flexible space. At the heart of the home is a professionally designed chefs kitchen, featuring an expansive multifunctional flat-work surface perfect for meal preparation, entertaining, homework, or gathering with family. The adjacent dining area includes a built-in buffet, adding both convenience and beautiful additional storage. And then theres the huge walk-in Butlers Pantry/Coffee Bar--a dream feature for anyone who loves to entertain, stay organized, or enjoy a dedicated morning coffee station! The laundry room is another unexpected delight, filled with natural sunlight from a large window that makes this practical space feel bright, cheerful, and inviting. With four bedrooms, 3 1/2 baths, exceptional architectural details, a
$20,000 FLEX CASH FOR BUYERS! Welcome home to a truly special custom-built four-bedroom, 3 1/2-bath home nestled in a highly sought-after subdivision within acclaimed Lubbock-Cooper ISD and featuring access to the brand-new Liberty High School--one of the area''s most talked-about new schools! From the moment you walk in, you''ll feel the warmth and character of this beautifully designed home. The inviting lodge-inspired style features lighter oak accents, stunning cross beams, soaring vaulted ceilings, and an impressive floor-to-ceiling stone fireplace that creates a spectacular focal point for the living space. The thoughtfully designed floor plan is both beautiful and functional, with an arrangement that works exceptionally well for multi-generational living or families who desire flexible space. At the heart of the home is a professionally designed chef''s kitchen, featuring an expansive multifunctional flat-work surface perfect for meal preparation, entertaining, homework, or gathering with family. The adjacent dining area includes a built-in buffet, adding both convenience and beautiful additional storage. And then there''s the huge walk-in Butler''s Pantry/Coffee Bar--a dream feature for anyone who loves to entertain, stay organized, or enjoy a dedicated morning coffee station! The laundry room is another unexpected delight, filled with natural sunlight from a large window that makes this practical space feel bright, cheerful, and inviting. With four bedrooms, 3 1/2 baths, exceptional architectural details, a versatile floor plan, and a location in one of the area''s most desirable school districts, this home truly checks the boxes. BONUS: A 1/2/10 StrucSure Warranty in writing conveys with the sale, offering added peace of mind for the new owners.
Disclaimer: Lot configuration and dimensions are estimates, not based on personal knowledge and come from a third party (Digital Map Products); therefore, you should not rely on the estimates and perform independent confirmation as to their accuracy
View neighborhood information
Ready to Sell your Home?
Request a complimentary home selling analysis featuring recently sold properties, market trends, home valuations and a personalized market update.
School information is computer generated and may not be accurate or current. Buyer must independently verify and confirm enrollment. Please contact the school district to determine the schools to which this property is zoned.








 Currency converter
 Add to Calendar


 Share


 Erase note
 You currently have no custom folders