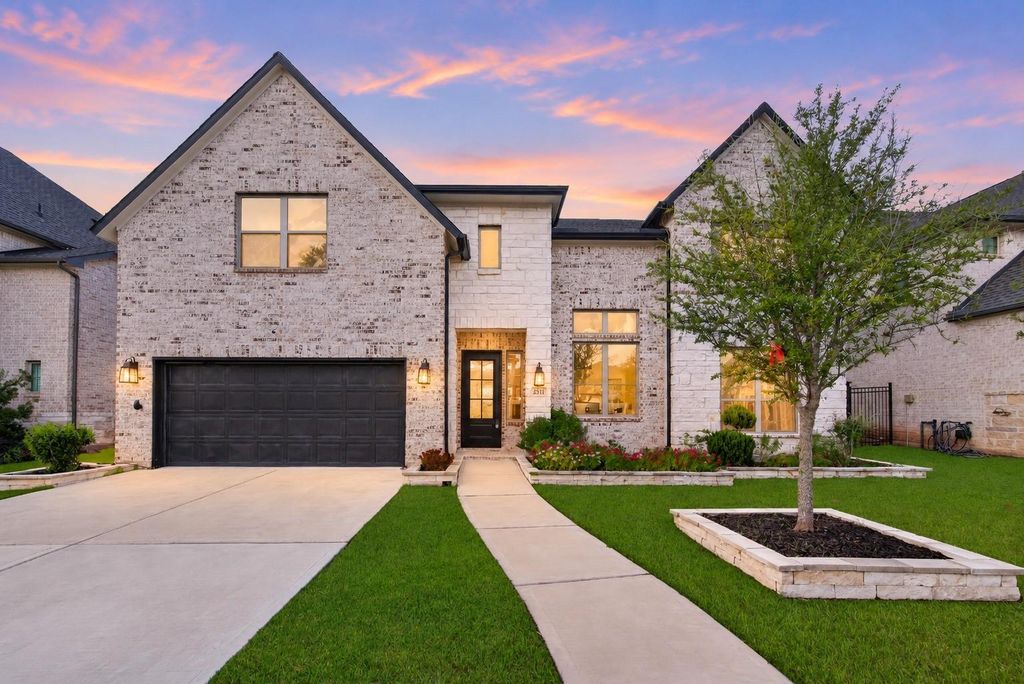
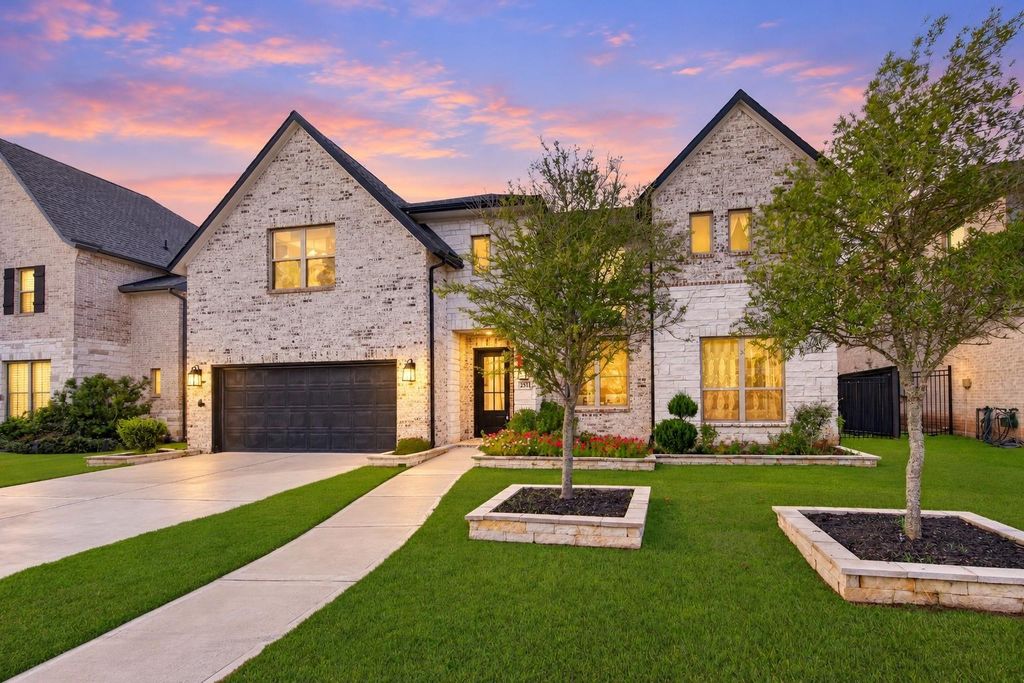
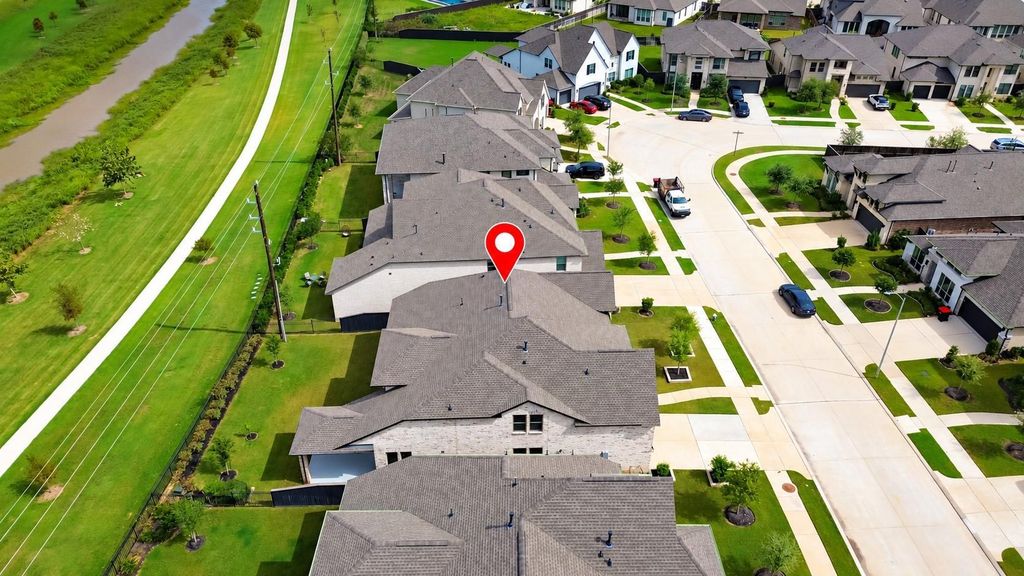
[[800]]2511 Falling Fig Ln is listed for sale at 820,000. The Single-Family property has 5 bedrooms, 4 Full Bathrooms, 1 Half Bathroom, 3761 square feet, and was built in 2023. The lot size is 8034 Square feet.[[500]]A Rare Find! This exceptional Westin Homes, Carter IX model home plan, offers luxurious lakefront living on a premium 60-Ft lot with serene views, and room for a future swimming pool. Featuring 5 bedrooms and 4.5 baths, including 2 BEDS DOWN, this home showcases refined elegance. The grand entry boasts a dramatic curved staircase, elegant chandelier, soaring ceilings, expansive windows, 8-foot doors, and wood-look tile flooring. The interior features a private study, formal dining room, and chef-inspired kitchen with a stunning waterfall island and induction cooktop overlooking the light-filled family room. Upstairs offers 3 additional bedrooms, a spacious game room, and media room. All bedrooms have bathroom access. The covered patio overlooks the private backyard with wrought iron fencing and gated access to the community trail. Premium extras include epoxy garage floors, EV charger, and full sprinkler system. Enjoy upscale living in this exceptional lakefront retreat
A Rare Find! This exceptional Westin Homes, Carter IX model home plan, offers luxurious lakefront living on a premium 60-Ft lot with serene views, and room for a future swimming pool. Featuring 5 bedrooms and 4.5 baths, including 2 BEDS DOWN, this home showcases refined elegance. The grand entry boasts a dramatic curved staircase, elegant chandelier, soaring ceilings, expansive windows, 8-foot doors, and wood-look tile flooring. The interior features a private study, formal dining room, and chef-inspired kitchen with a stunning waterfall island and induction cooktop overlooking the light-filled family room. Upstairs offers 3 additional bedrooms, a spacious game room, and media room. All bedrooms have bathroom access. The covered patio overlooks the private backyard with wrought iron fencing and gated access to the community trail. Premium extras include epoxy garage floors, EV charger, and full sprinkler system. Enjoy upscale living in this exceptional lakefront retreat
Disclaimer: Lot configuration and dimensions are estimates, not based on personal knowledge and come from a third party (Digital Map Products); therefore, you should not rely on the estimates and perform independent confirmation as to their accuracy
View neighborhood information
Ready to Sell your Home?
Request a complimentary home selling analysis featuring recently sold properties, market trends, home valuations and a personalized market update.
School information is computer generated and may not be accurate or current. Buyer must independently verify and confirm enrollment. Please contact the school district to determine the schools to which this property is zoned.








 Just listed
 Currency converter
 Add to Calendar





 Share


 Erase note
 You currently have no custom folders