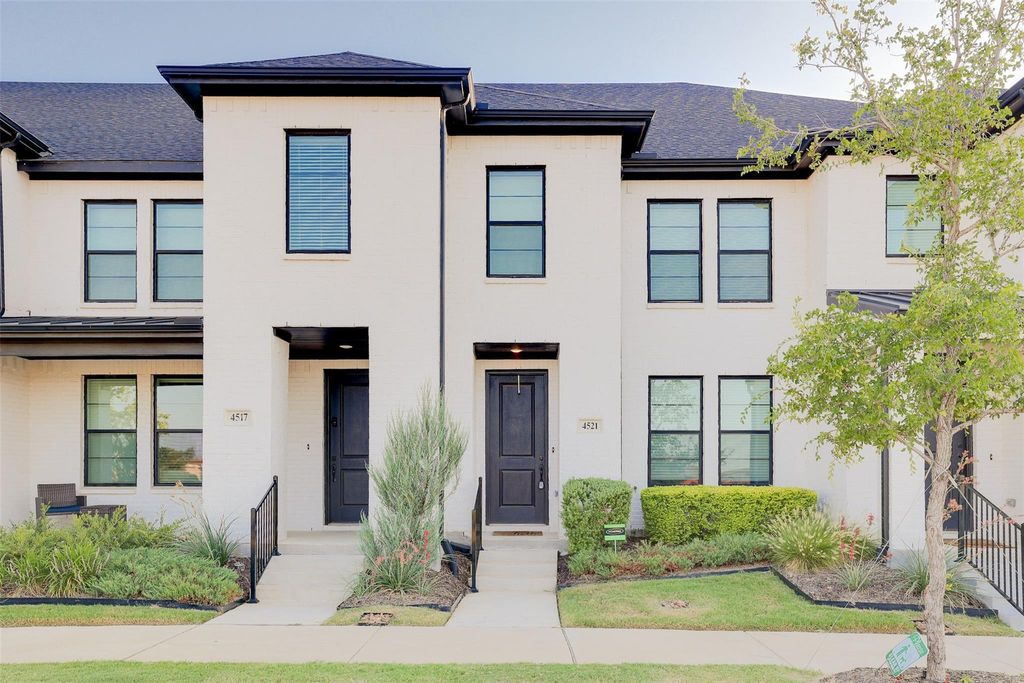
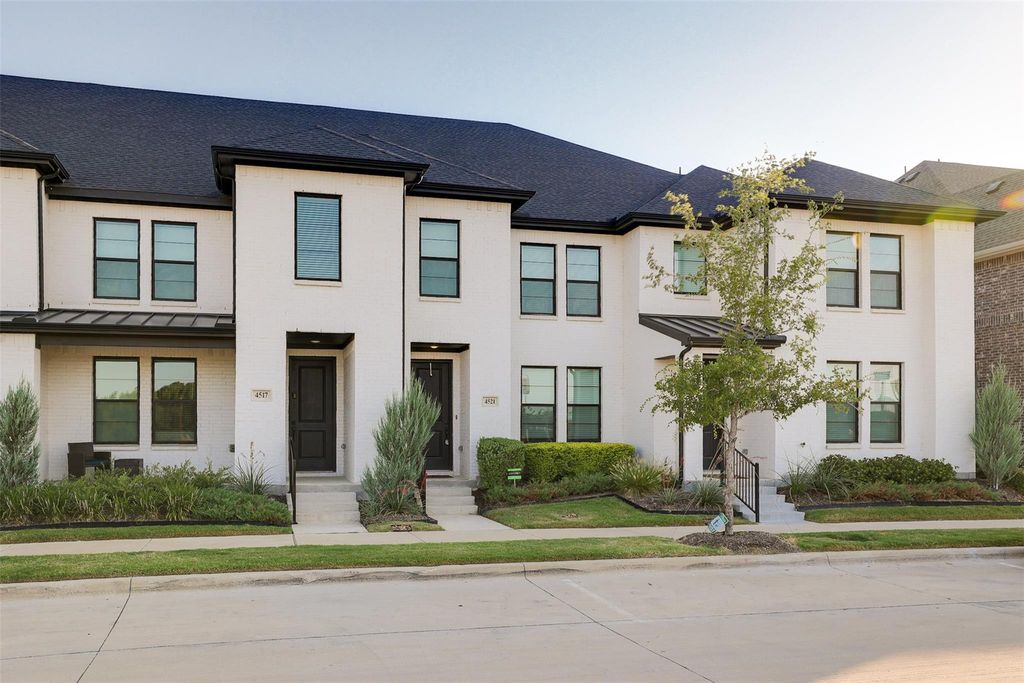
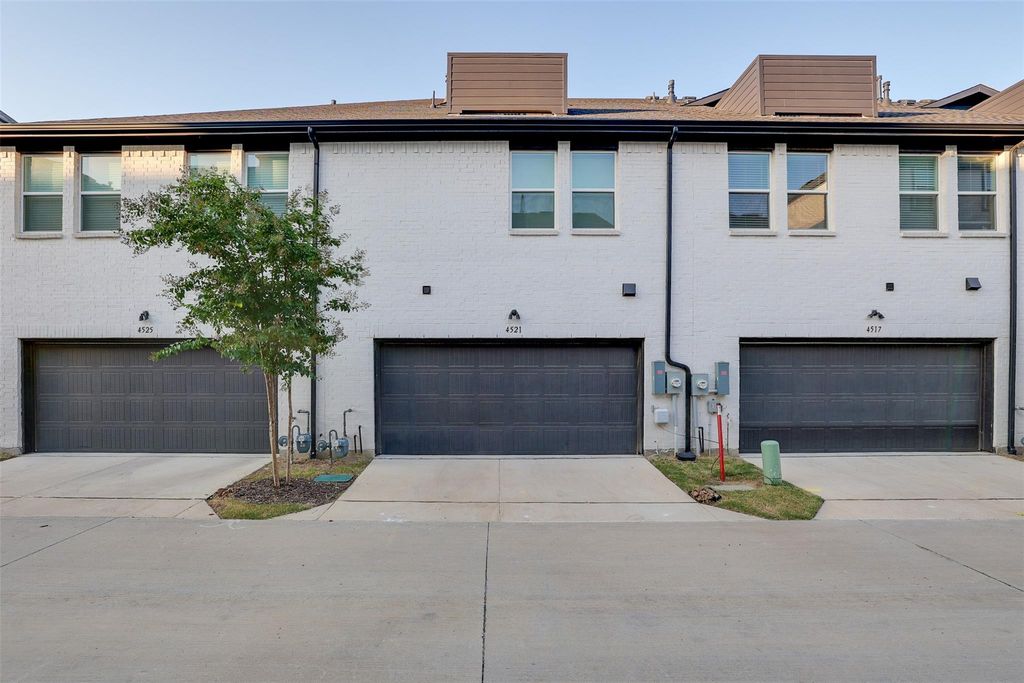
[[800]]4521 Bishop St is listed for sale at 342,000. The Residential - Townhouse property has 3 bedrooms, 2 Full Bathrooms, 1 Half Bathroom, 1706 square feet, and was built in 2023. The lot size is 1568.16 Square feet.[[500]]Welcome to this gorgeous open-concept townhome where modern style, thoughtful design, and energy efficiency come together. The beautifully appointed chefs kitchen is the heart of the home, featuring sleek quartz countertops, a 5-burner gas range, generous pot-and-pan drawers, a convenient pull-out trash drawer, and plenty of space for cooking and entertaining.All three bedrooms offer the luxury of their own walk-in closets. The spacious owners suite is truly a retreat, featuring soaring vaulted ceilings, a spa-like ensuite bath, and a huge walk-in closet designed to accommodate an impressive wardrobe.Energy efficiency is another standout feature, with a tankless water heater and dual Wi-Fi programmable thermostats providing comfort and convenience while helping keep energy costs in check.With its open layout, stylish finishes, generous storage, and low-maintenance lifestyle, this home offers the best of contemporary urban living. Come experience the style and comfort of City Point for yourself!
Welcome to this gorgeous open-concept townhome where modern style, thoughtful design, and energy efficiency come together. The beautifully appointed chef’s kitchen is the heart of the home, featuring sleek quartz countertops, a 5-burner gas range, generous pot-and-pan drawers, a convenient pull-out trash drawer, and plenty of space for cooking and entertaining.
All three bedrooms offer the luxury of their own walk-in closets. The spacious owner’s suite is truly a retreat, featuring soaring vaulted ceilings, a spa-like ensuite bath, and a huge walk-in closet designed to accommodate an impressive wardrobe.
Energy efficiency is another standout feature, with a tankless water heater and dual Wi-Fi programmable thermostats providing comfort and convenience while helping keep energy costs in check.
With its open layout, stylish finishes, generous storage, and low-maintenance lifestyle, this home offers the best of contemporary urban living.
Come experience the style and comfort of City Point for yourself!
Disclaimer: Lot configuration and dimensions are estimates, not based on personal knowledge and come from a third party (Digital Map Products); therefore, you should not rely on the estimates and perform independent confirmation as to their accuracy
View neighborhood information
Ready to Sell your Home?
Request a complimentary home selling analysis featuring recently sold properties, market trends, home valuations and a personalized market update.
School information is computer generated and may not be accurate or current. Buyer must independently verify and confirm enrollment. Please contact the school district to determine the schools to which this property is zoned.







 Just listed
 Currency converter





 Share
Share


 Erase note
 You currently have no custom folders