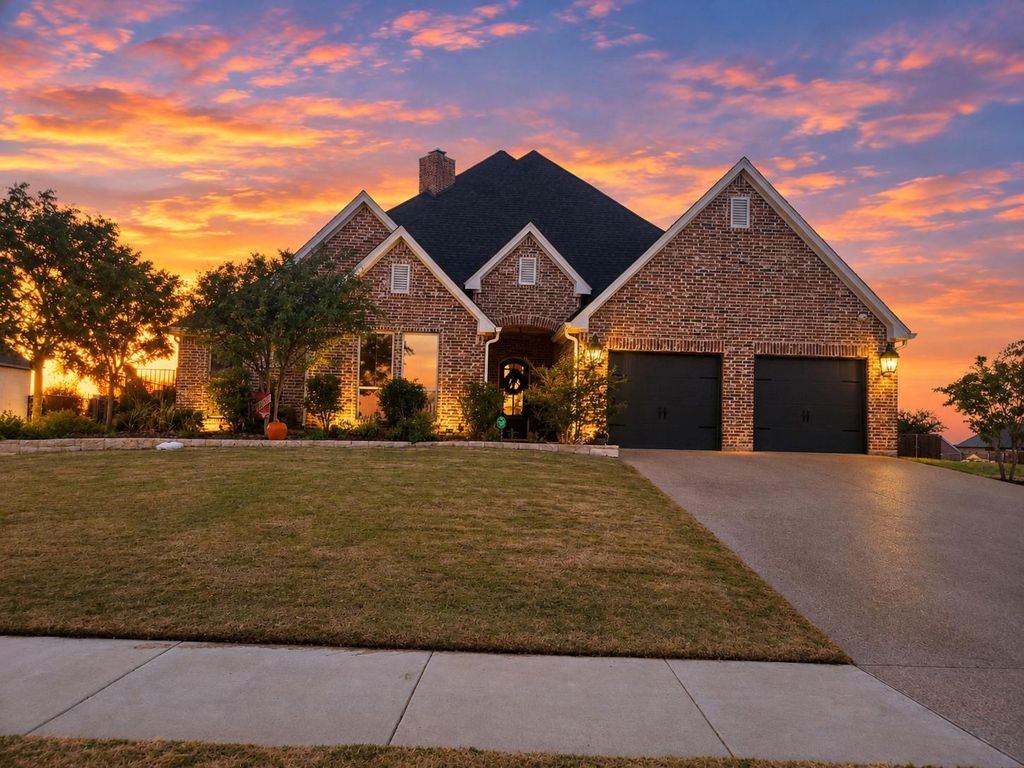
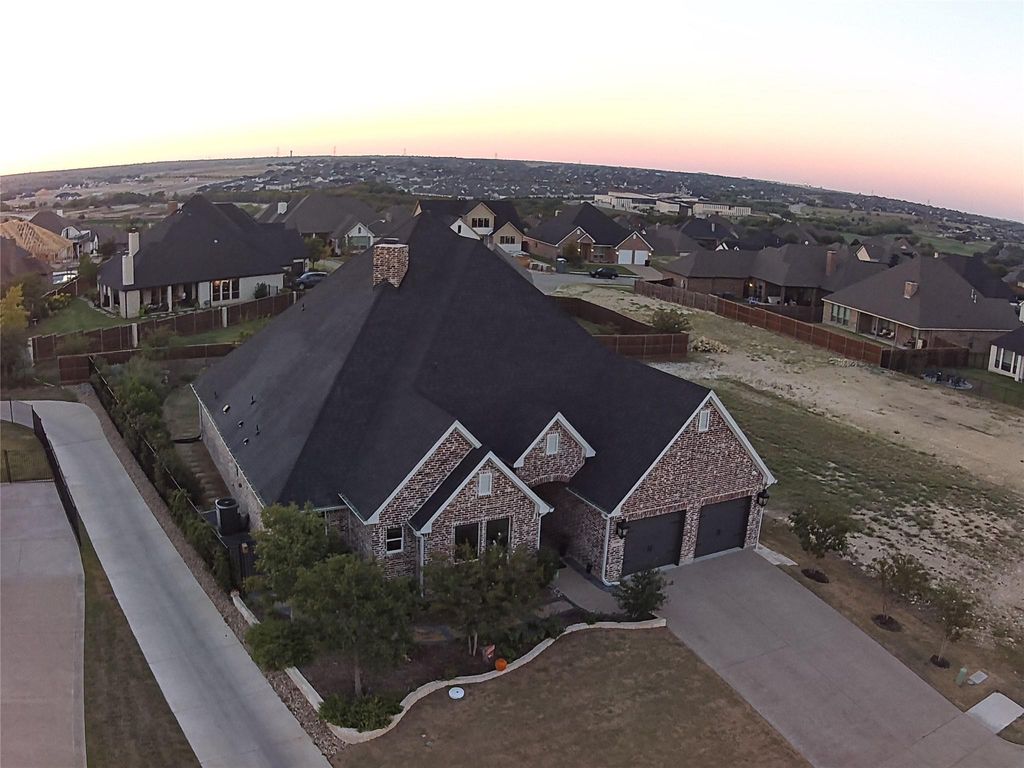
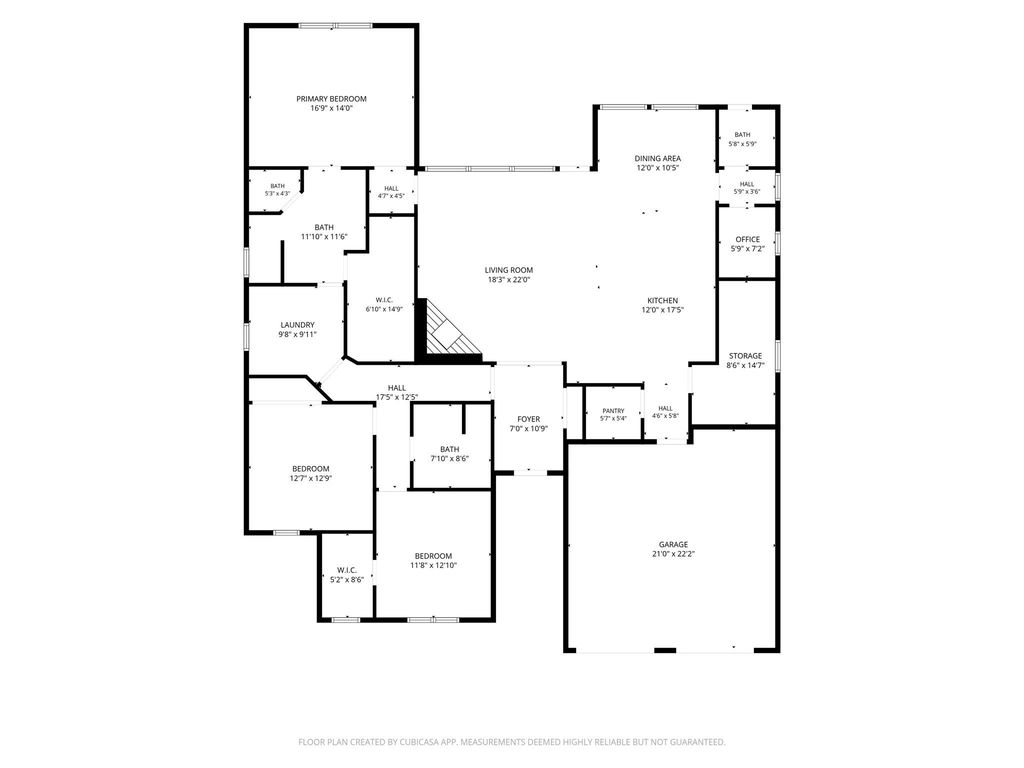
[[800]]11008 Familia Real Dr is listed for sale at 649,000. The Residential - Single Family property has 3 bedrooms, 2 Full Bathrooms, 1 Half Bathroom, 2306 square feet, and was built in 2024. The lot size is 9707 Square feet.[[500]]Built in 2024, this beautifully appointed custom home offers the feel of new construction with elevated finishes and thoughtful upgrades throughout. Located in the sought-after Whitestone Heights golf course community, this 3-bedroom, 2.5-bath residence welcomes you with soaring ceilings, an open-concept design, and a warm family room anchored by a full-size gas fireplace.The gourmet kitchen is both elegant and functional, featuring quartz countertops, a gas range, an expansive island, 12-foot cabinetry, stainless steel appliances, and a luxury cabinet-front refrigerator. The private primary suite offers a spa-inspired bath and generous walk-in closet, while designer lighting, custom crown molding, curated paint selections, electric shades, and solar window film add comfort and sophistication throughout.Designed for exceptional outdoor living, the covered patio features a dramatic 12-foot extended roofline, motorized solar shade, mature landscaping, and an 8-foot privacy fence, an inviting setting for relaxing or entertaining. Additional highlights include an insulated and professionally coated garage, upgraded garage doors, water softener, rain gutters, buried propane tank, and custom built-in dog kennels.Ideally situated near Benbrook Lake, parks, trails, shopping, and major highways, this distinctive home combines modern comfort, privacy, and custom details for a truly elevated living experience. Dont miss this great home in peaceful Benbrook hills!
Built in 2024, this beautifully appointed custom home offers the feel of new construction with elevated finishes and thoughtful upgrades throughout. Located in the sought-after Whitestone Heights golf course community, this 3-bedroom, 2.5-bath residence welcomes you with soaring ceilings, an open-concept design, and a warm family room anchored by a full-size gas fireplace.
The gourmet kitchen is both elegant and functional, featuring quartz countertops, a gas range, an expansive island, 12-foot cabinetry, stainless steel appliances, and a luxury cabinet-front refrigerator. The private primary suite offers a spa-inspired bath and generous walk-in closet, while designer lighting, custom crown molding, curated paint selections, electric shades, and solar window film add comfort and sophistication throughout.
Designed for exceptional outdoor living, the covered patio features a dramatic 12-foot extended roofline, motorized solar shade, mature landscaping, and an 8-foot privacy fence, an inviting setting for relaxing or entertaining. Additional highlights include an insulated and professionally coated garage, upgraded garage doors, water softener, rain gutters, buried propane tank, and custom built-in dog kennels.
Ideally situated near Benbrook Lake, parks, trails, shopping, and major highways, this distinctive home combines modern comfort, privacy, and custom details for a truly elevated living experience. Don't miss this great home in peaceful Benbrook hills!
Disclaimer: Lot configuration and dimensions are estimates, not based on personal knowledge and come from a third party (Digital Map Products); therefore, you should not rely on the estimates and perform independent confirmation as to their accuracy
View neighborhood information
Ready to Sell your Home?
Request a complimentary home selling analysis featuring recently sold properties, market trends, home valuations and a personalized market update.
School information is computer generated and may not be accurate or current. Buyer must independently verify and confirm enrollment. Please contact the school district to determine the schools to which this property is zoned.







 Just listed
 Currency converter





 Share
Share


 Erase note
 You currently have no custom folders