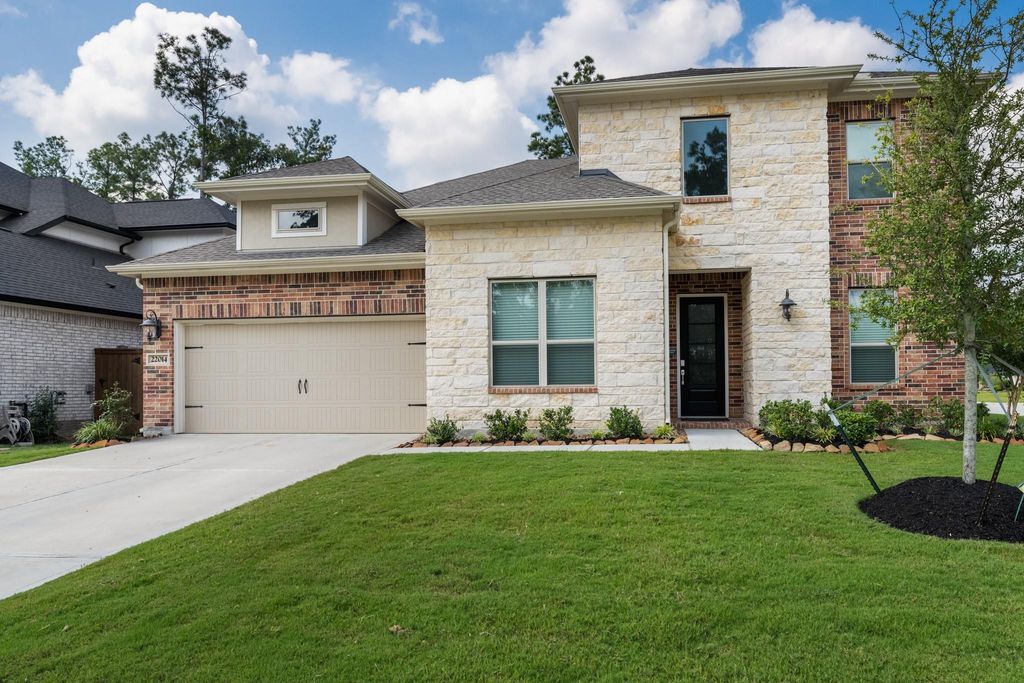
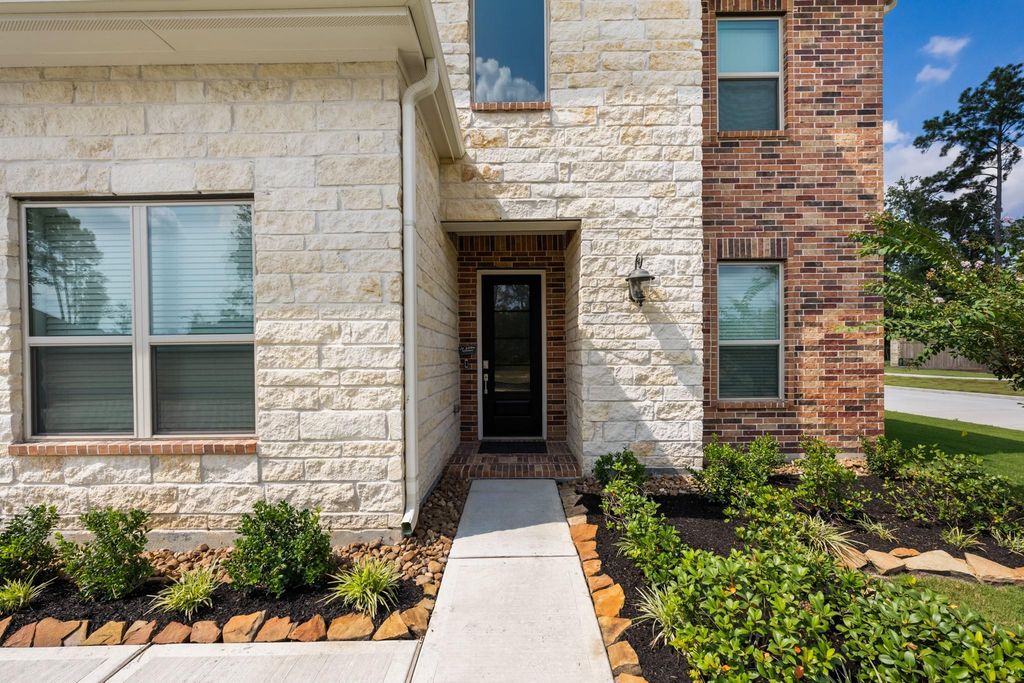
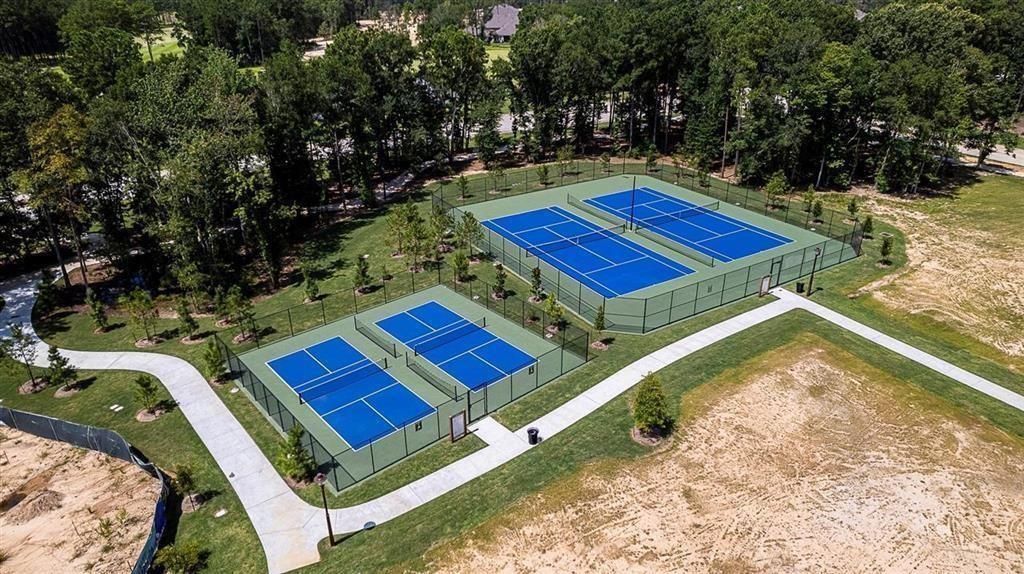
[[800]]22014 Gateway Arch Dr is listed for sale at 575,000. The Single-Family property has 4 bedrooms, 3 Full Bathrooms, 1 Half Bathroom, 3333 square feet, and was built in 2023. The lot size is 7801 Square feet.[[500]]Impeccably designed 2-story home on a spacious corner lot, built for comfort and convenience. The bright, open concept seamlessly connects the kitchen, dining area, and family room, creating a welcoming space ideal for everyday living and entertaining. Enjoy outdoor moments on the covered patio, perfect for morning coffee or evening gatherings. The private owners suite features a spa-inspired en-suite bath and a generous walk-in closet. A secondary suite near the entry provides flexible options for guests or multigenerational living. Upstairs offers 2 additional bedrooms and a spacious game room, ideal for a media room or creative workspace. The backyard opens to a walking and jogging trail, adding a touch of nature. Additional features include extra large closets in all rooms, and whole house water conditioner The neighborhood amenities include a Golf Course, Restaurant, Clubhouse, Water Park/Pool/Lazy River, Park, Playground, Tennis and Pickleball Court, Stocked Pond, and a Dog Park
Impeccably designed 2-story home on a spacious corner lot, built for comfort and convenience. The bright, open concept seamlessly connects the kitchen, dining area, and family room, creating a welcoming space ideal for everyday living and entertaining. Enjoy outdoor moments on the covered patio, perfect for morning coffee or evening gatherings. The private owner’s suite features a spa-inspired en-suite bath and a generous walk-in closet. A secondary suite near the entry provides flexible options for guests or multigenerational living. Upstairs offers 2 additional bedrooms and a spacious game room, ideal for a media room or creative workspace. The backyard opens to a walking and jogging trail, adding a touch of nature. Additional features include extra large closets in all rooms, and whole house water conditioner The neighborhood amenities include a Golf Course, Restaurant, Clubhouse, Water Park/Pool/Lazy River, Park, Playground, Tennis and Pickleball Court, Stocked Pond, and a Dog Park
Disclaimer: Lot configuration and dimensions are estimates, not based on personal knowledge and come from a third party (Digital Map Products); therefore, you should not rely on the estimates and perform independent confirmation as to their accuracy
View neighborhood information
Ready to Sell your Home?
Request a complimentary home selling analysis featuring recently sold properties, market trends, home valuations and a personalized market update.
School information is computer generated and may not be accurate or current. Buyer must independently verify and confirm enrollment. Please contact the school district to determine the schools to which this property is zoned.







 Just listed
 Currency converter





 Share
Share


 Erase note
 You currently have no custom folders