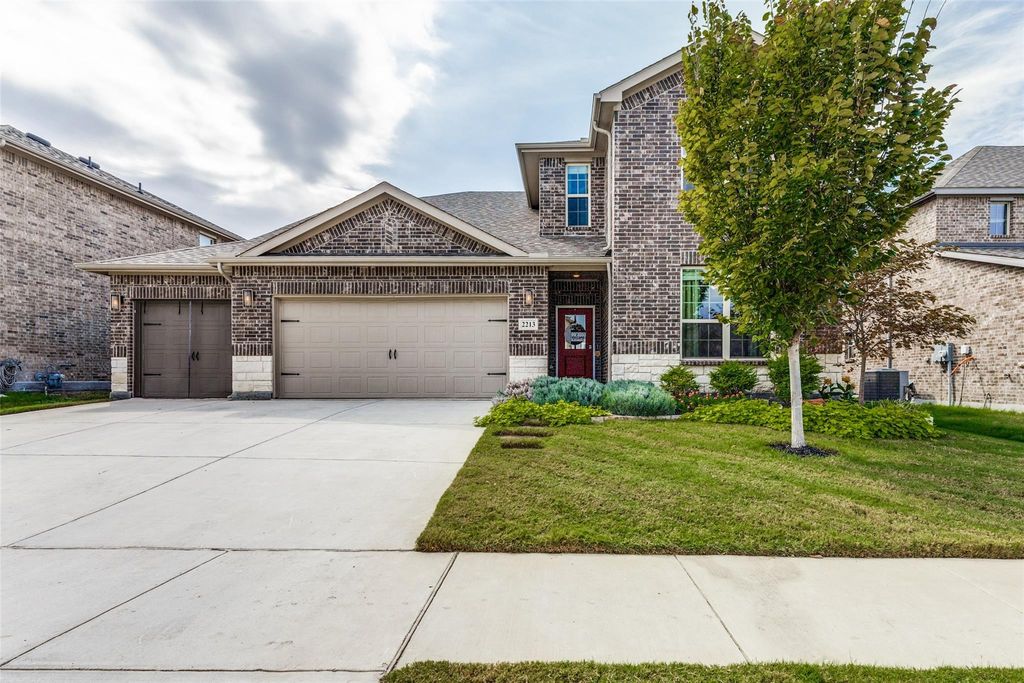
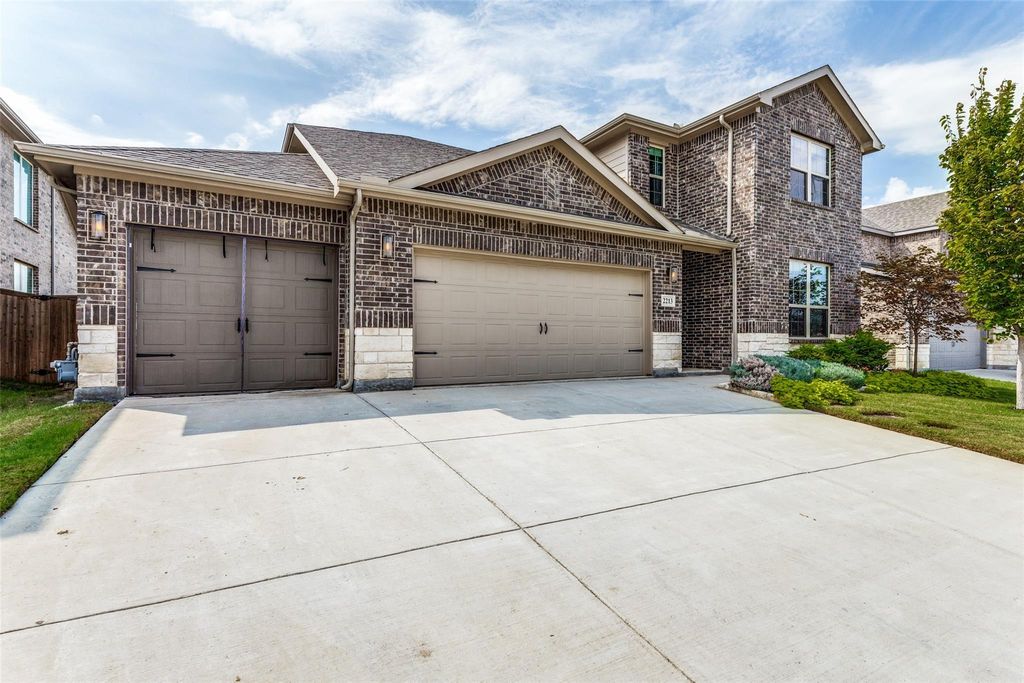
[[800]]2213 Lacerta Dr is listed for sale at 435,000. The Residential - Single Family property has 4 bedrooms, 3 Full Bathrooms, 2766 square feet, and was built in 2022. The lot size is 7187.4 Square feet.[[500]]OPEN HOUSE: Sunday, October 11th, 1:00-3:00. Discover the exceptional style, thoughtful upgrades, and an unbeatable location in this beautifully maintained 2022-built home in Haslets desirable Northstar community. Offering 4 bedrooms, 3 full baths and approx. 2766 square feet, this impressive home features custom designed lighting throughout, stylish finishes, and a spacious, open-concept floor plan designed for comfortable and effortless entertaining.The heart of the home is the stunning island kitchen, featuring stainless appliances, abundant cabinetry, generous pantry and plenty of space to gather with family and friends. The main-level primary suite offers a relaxing retreat with spacious walk-in closet and separate his-and-her vanities. A dedicated downstairs home office provides the perfect work-from-home space, while the oversized upstairs game room offered endless possibilities for entertainment, recreation or second living area.Step outside to a spacious, private backyard that is perfect for entertaining or relaxing under the Texas stars. Enjoy the sitting area around the fire pit on those chilly nights. The 3-car garage features upgraded epoxy flooring for a clean, polished finish.Just one block from Northstars incredible community amenity center, residents enjoy easy access to resort-style pools, playgrounds, parks, and scenic walking trails. Conveniently located near shopping, dining, and everyday essentials, this home offers the perfect combination of modern luxury, neighborhood amenities and c
OPEN HOUSE: Sunday, October 11th, 1:00-3:00. Discover the exceptional style, thoughtful upgrades, and an unbeatable location in this beautifully maintained 2022-built home in Haslet's desirable Northstar community. Offering 4 bedrooms, 3 full baths and approx. 2766 square feet, this impressive home features custom designed lighting throughout, stylish finishes, and a spacious, open-concept floor plan designed for comfortable and effortless entertaining.
The heart of the home is the stunning island kitchen, featuring stainless appliances, abundant cabinetry, generous pantry and plenty of space to gather with family and friends. The main-level primary suite offers a relaxing retreat with spacious walk-in closet and separate his-and-her vanities. A dedicated downstairs home office provides the perfect work-from-home space, while the oversized upstairs game room offered endless possibilities for entertainment, recreation or second living area.
Step outside to a spacious, private backyard that is perfect for entertaining or relaxing under the Texas stars. Enjoy the sitting area around the fire pit on those chilly nights. The 3-car garage features upgraded epoxy flooring for a clean, polished finish.
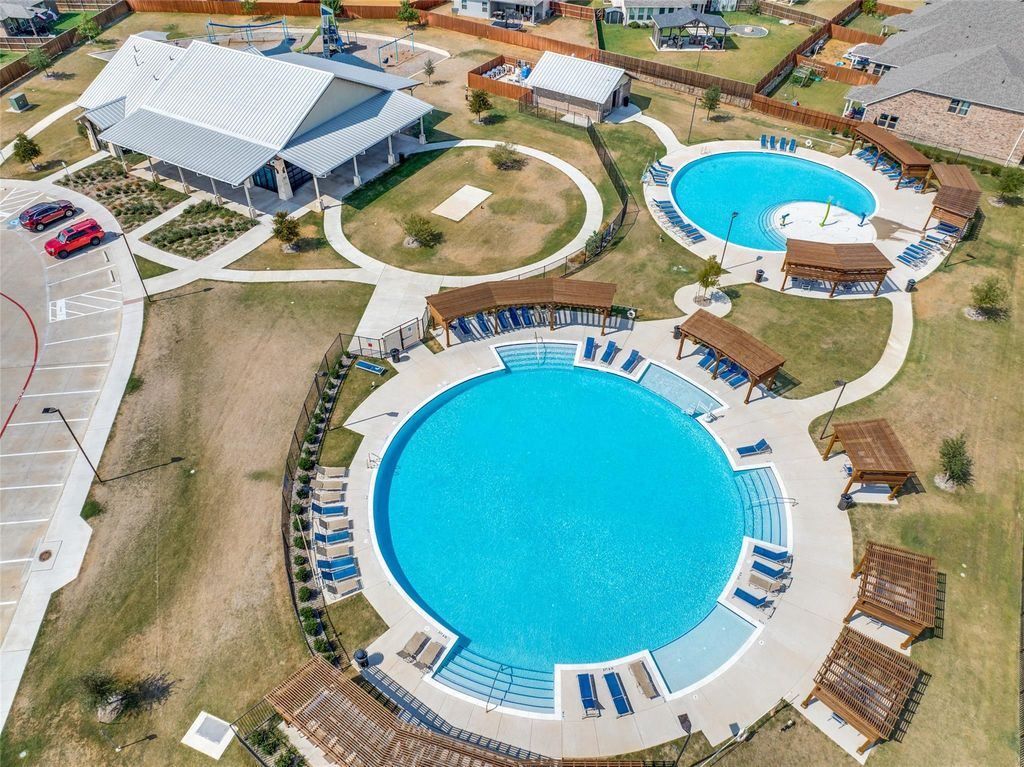
Just one block from Northstar's incredible community amenity center, residents enjoy easy access to resort-style pools, playgrounds, parks, and scenic walking trails. Conveniently located near shopping, dining, and everyday essentials, this home offers the perfect combination of modern luxury, neighborhood amenities and convenience.
Northstar is located within the Northwest ISD. Northwest Independent School District (NISD) has earned recent district-wide, staff, and campus recognition across academic, communication, and leadership categories.
Disclaimer: Lot configuration and dimensions are estimates, not based on personal knowledge and come from a third party (Digital Map Products); therefore, you should not rely on the estimates and perform independent confirmation as to their accuracy
View neighborhood information
Ready to Sell your Home?
Request a complimentary home selling analysis featuring recently sold properties, market trends, home valuations and a personalized market update.
School information is computer generated and may not be accurate or current. Buyer must independently verify and confirm enrollment. Please contact the school district to determine the schools to which this property is zoned.







 Just listed
 Currency converter





 Share
Share


 Erase note
 You currently have no custom folders