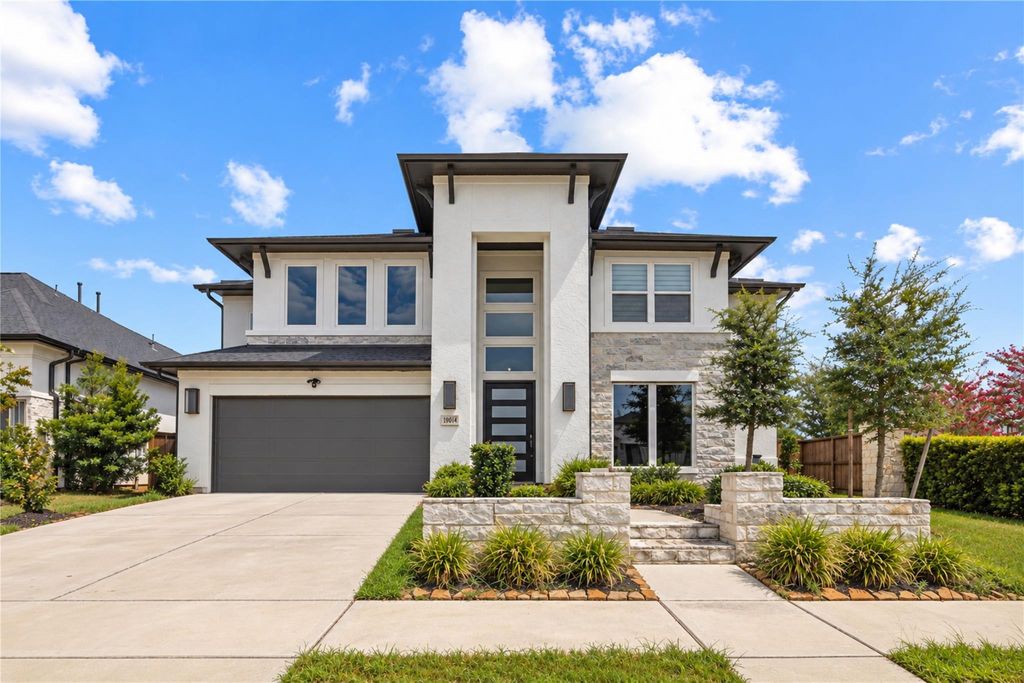
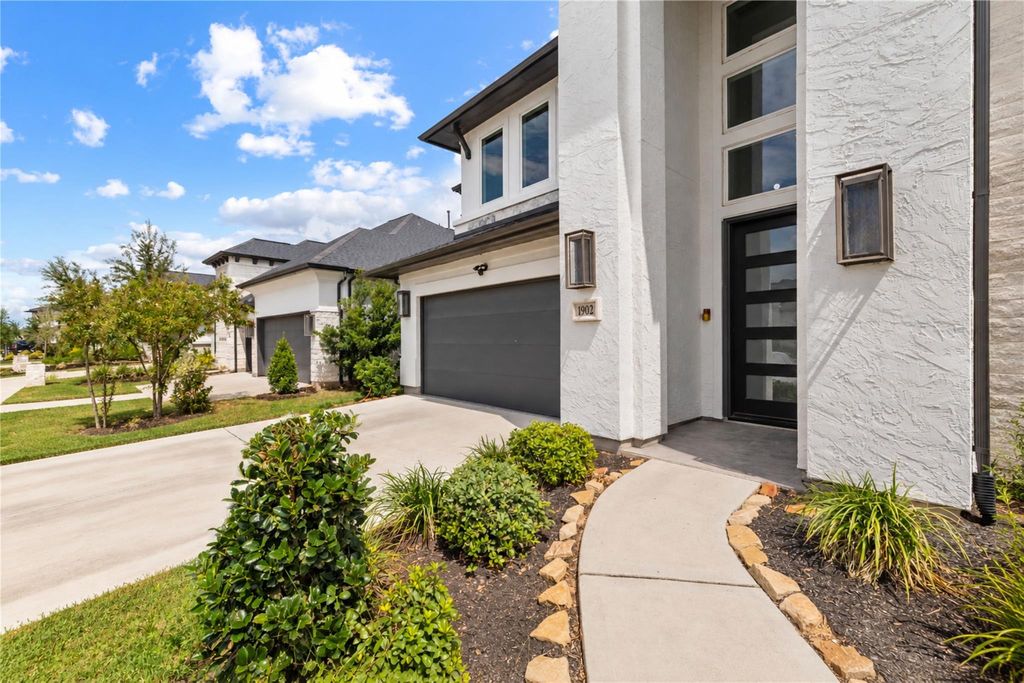
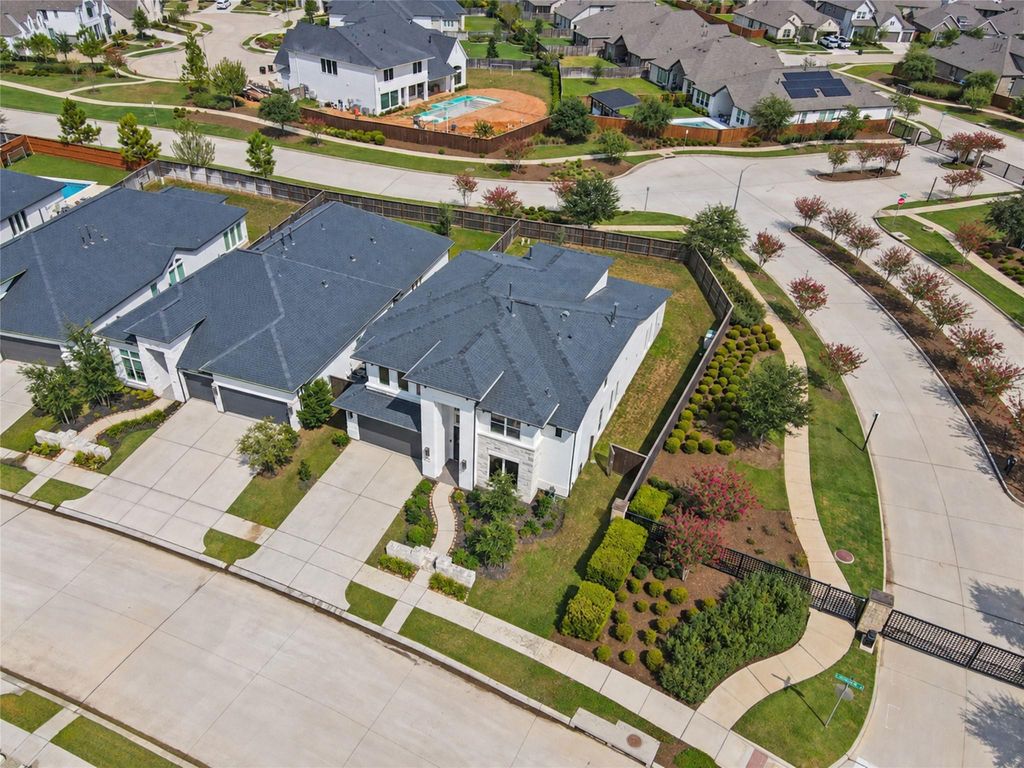
[[800]]1902 Longcroft Ln is listed for sale at 699,500. The Single-Family property has 4 bedrooms, 3 Full Bathrooms, 1 Half Bathroom, 3426 square feet, and was built in 2023. The lot size is 6586 Square feet.[[500]]Discover refined living in this exquisite 2023 built Perry Home in a gated section of Cane Island. Beautifully appointed with a sophisticated brick, stone, and stucco exterior, this barely lived-in residence offers the rare combination of new-construction appeal, with no rear neighbor. The residence offers 4 bedrooms, 3.5 baths. The first floor features two primary suites, tile flooring extends throughout first floor, living area anchored by a distinctive mantel fireplace. The gourmet kitchen with an upgraded engineered-stone countertops and island, 42" upgraded cabinetry, soft-close drawers, Under-cabinet lighting. The stairway is enhanced by Aalto rectangular ash-gray iron balusters. Upstairs offers two bedrooms, a spacious game room, a media room, and an oversized storage room. Whether hosting movie nights, entertaining guests, or creating a private retreat. Outdoor living is equally inviting with an extended covered patio is an ideal setting for relaxed evenings and entertain.
Discover refined living in this exquisite 2023 built Perry Home in a gated section of Cane Island. Beautifully appointed with a sophisticated brick, stone, and stucco exterior, this barely lived-in residence offers the rare combination of new-construction appeal, with no rear neighbor. The residence offers 4 bedrooms, 3.5 baths. The first floor features two primary suites, tile flooring extends throughout first floor, living area anchored by a distinctive mantel fireplace. The gourmet kitchen with an upgraded engineered-stone countertops and island, 42" upgraded cabinetry, soft-close drawers, Under-cabinet lighting. The stairway is enhanced by Aalto rectangular ash-gray iron balusters. Upstairs offers two bedrooms, a spacious game room, a media room, and an oversized storage room. Whether hosting movie nights, entertaining guests, or creating a private retreat. Outdoor living is equally inviting with an extended covered patio is an ideal setting for relaxed evenings and entertain.
Disclaimer: Lot configuration and dimensions are estimates, not based on personal knowledge and come from a third party (Digital Map Products); therefore, you should not rely on the estimates and perform independent confirmation as to their accuracy
View neighborhood information
Ready to Sell your Home?
Request a complimentary home selling analysis featuring recently sold properties, market trends, home valuations and a personalized market update.
School information is computer generated and may not be accurate or current. Buyer must independently verify and confirm enrollment. Please contact the school district to determine the schools to which this property is zoned.







 Just listed
 Currency converter





 Share
Share


 Erase note
 You currently have no custom folders