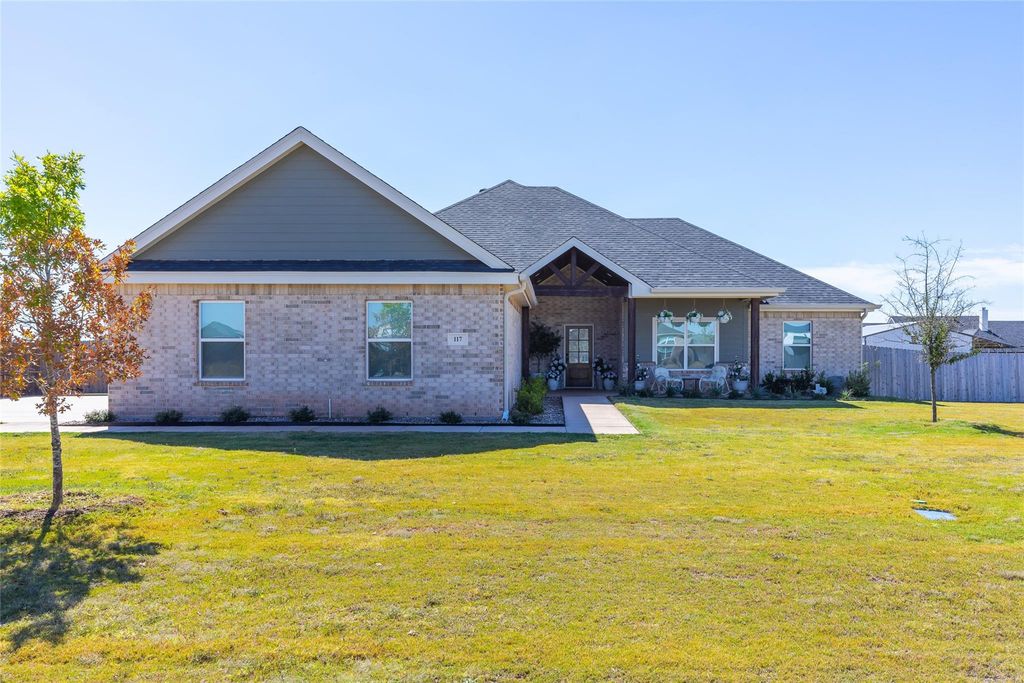
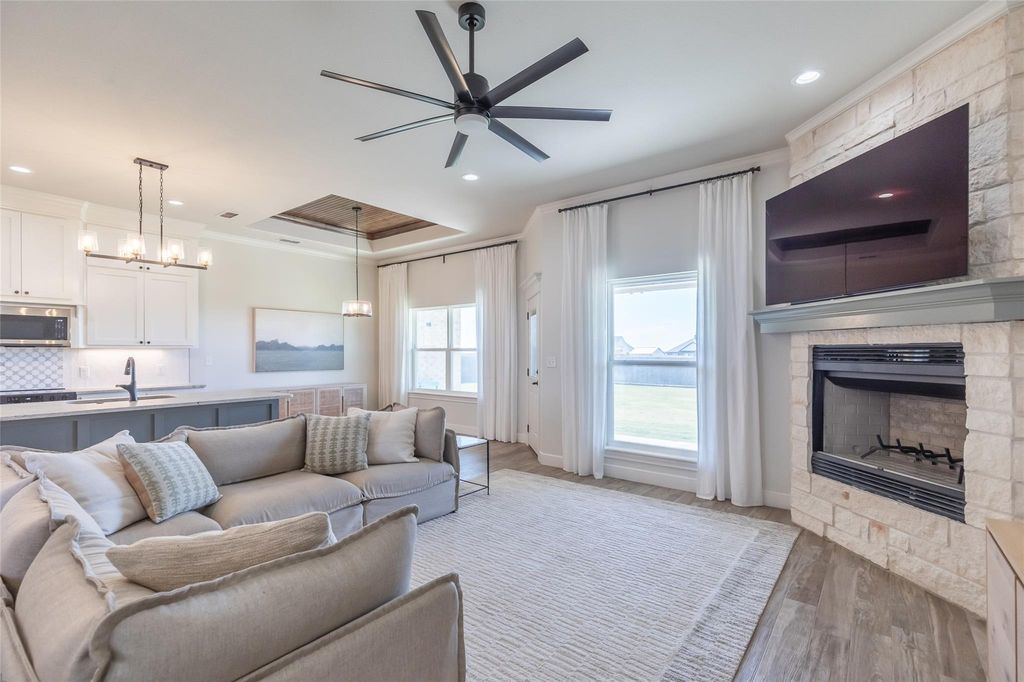
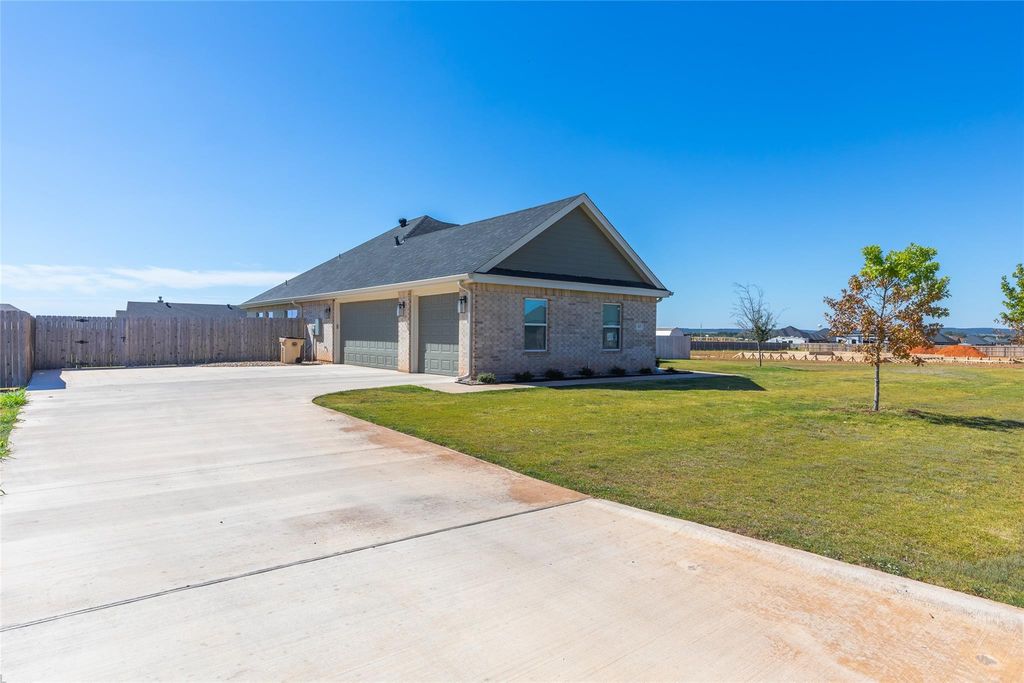
[[800]]117 Sparrow Hlls Ln is listed for sale at 415,000. The Residential - Single Family property has 4 bedrooms, 2 Full Bathrooms, 1958 square feet, and was built in 2024. The lot size is 24262.9 Square feet.[[500]]Modern design, generous living spaces, and over half an acre set the tone for this 2024-built home outside city limits in Jim Ned ISD. Offering 1,958 square feet, four bedrooms, two bathrooms, and a 3-car garage, the property pairs an inviting layout with distinctive outdoor spaces. The open floor plan connects the spacious living room and kitchen, creating a natural flow for entertaining and everyday living. Granite countertops complement the kitchen, where the refrigerator conveys with the home. A large primary bathroom and walk-in closets add comfort and practical storage.A spacious covered front porch makes a memorable first impression, with included rocking chairs inviting you to settle in and enjoy the setting. Real wood ceilings grace both the porch and covered back patio, bringing warmth and character to these outdoor retreats. Full front and back landscaping with sprinklers completes the grounds, while the generous backyard offers room to enjoy the outdoors. The playground is included, and the 3-car garage provides ample space for parking and storage. With modern appeal, welcoming outdoor living areas, and room to spread out, this home offers a compelling opportunity in Jim Ned ISD. Schedule your private showing today.Fridge, backyard playground, and rocking chairs on front porch included!!
Modern design, generous living spaces, and over half an acre set the tone for this 2024-built home outside city limits in Jim Ned ISD. Offering 1,958 square feet, four bedrooms, two bathrooms, and a 3-car garage, the property pairs an inviting layout with distinctive outdoor spaces. The open floor plan connects the spacious living room and kitchen, creating a natural flow for entertaining and everyday living. Granite countertops complement the kitchen, where the refrigerator conveys with the home. A large primary bathroom and walk-in closets add comfort and practical storage.A spacious covered front porch makes a memorable first impression, with included rocking chairs inviting you to settle in and enjoy the setting. Real wood ceilings grace both the porch and covered back patio, bringing warmth and character to these outdoor retreats. Full front and back landscaping with sprinklers completes the grounds, while the generous backyard offers room to enjoy the outdoors. The playground is included, and the 3-car garage provides ample space for parking and storage. With modern appeal, welcoming outdoor living areas, and room to spread out, this home offers a compelling opportunity in Jim Ned ISD. Schedule your private showing today.
*Fridge, backyard playground, and rocking chairs on front porch included!!*
MLS#
NTREIS-21404648
List Price
$415,000 ($212/Sqft.)
Listing Status
For Sale
Address
117 Sparrow Hlls Ln
City
Tuscola
State
TX
Zip Code
79562
County
Taylor County
Subdivision
Hills of Tuscola Sec 2
Legal Description
HILLS OF TUSCOLA SEC 2, BLOCK C, LOT 3, ACRES .557
Dishwasher, Disposal, Electric Range, Electric Water Heater, Microwave, Refrigerator
Other Equipment
Irrigation Equipment
Security System
Smoke Detector(s)
Interior
Cable TV Available, Chandelier, Double Vanity, Flat Screen Wiring, Granite Counters, High Speed Internet Available, Kitchen Island, Natural Woodwork, Open Floorplan, Pantry, Walk-In Closet(s)
Disclaimer: Lot configuration and dimensions are estimates, not based on personal knowledge and come from a third party (Digital Map Products); therefore, you should not rely on the estimates and perform independent confirmation as to their accuracy
View neighborhood information
Ready to Sell your Home?
Request a complimentary home selling analysis featuring recently sold properties, market trends, home valuations and a personalized market update.
School information is computer generated and may not be accurate or current. Buyer must independently verify and confirm enrollment. Please contact the school district to determine the schools to which this property is zoned.







 Just listed
 Currency converter


 Share


 Erase note
 You currently have no custom folders