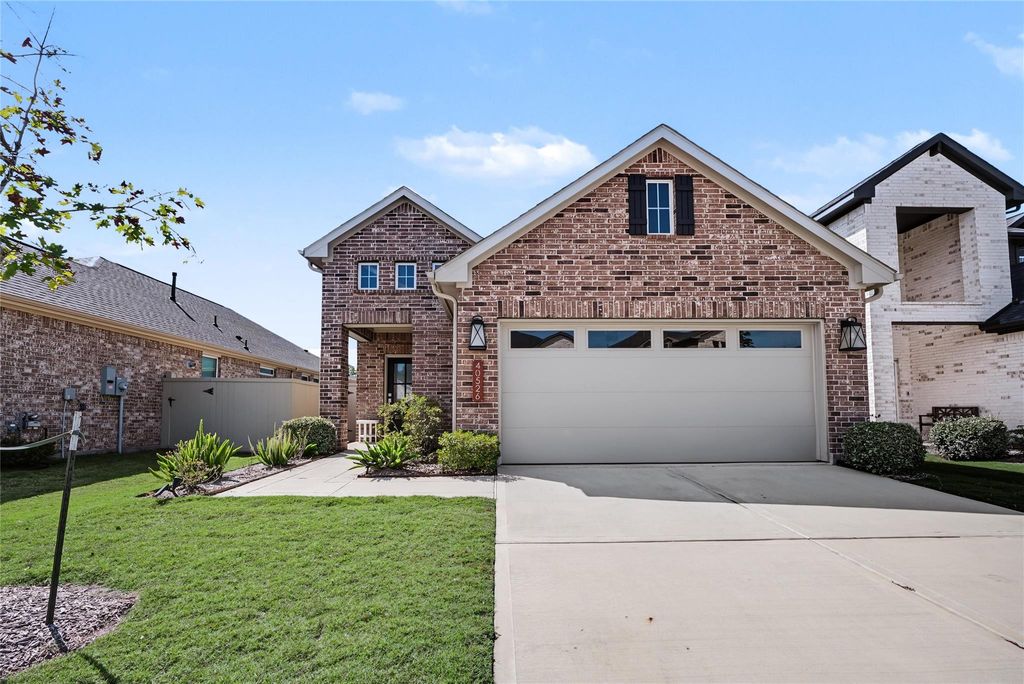
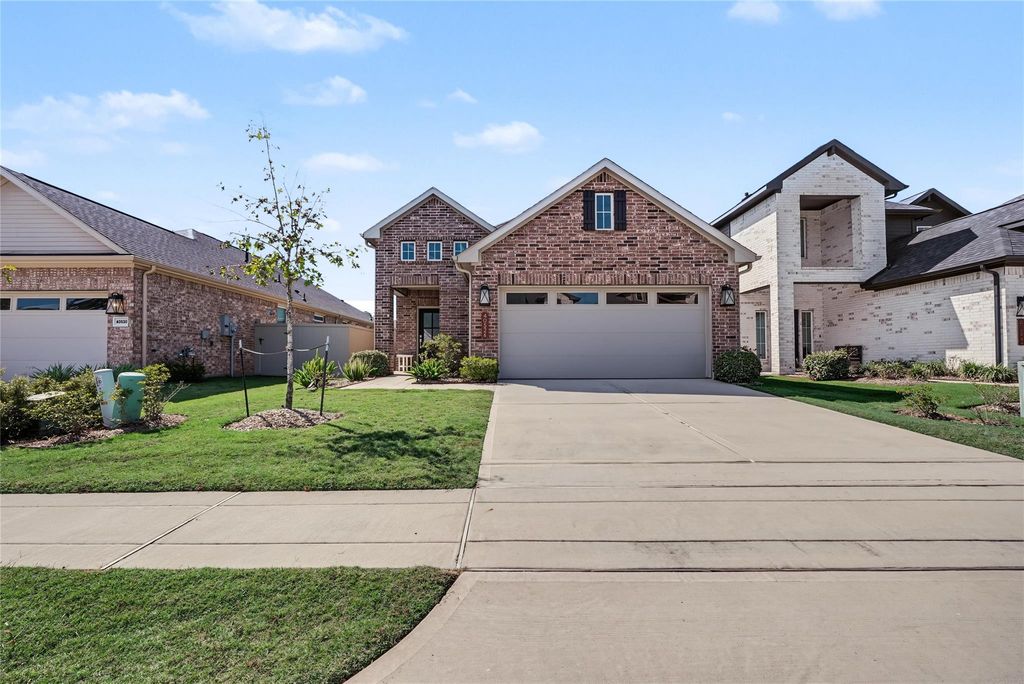
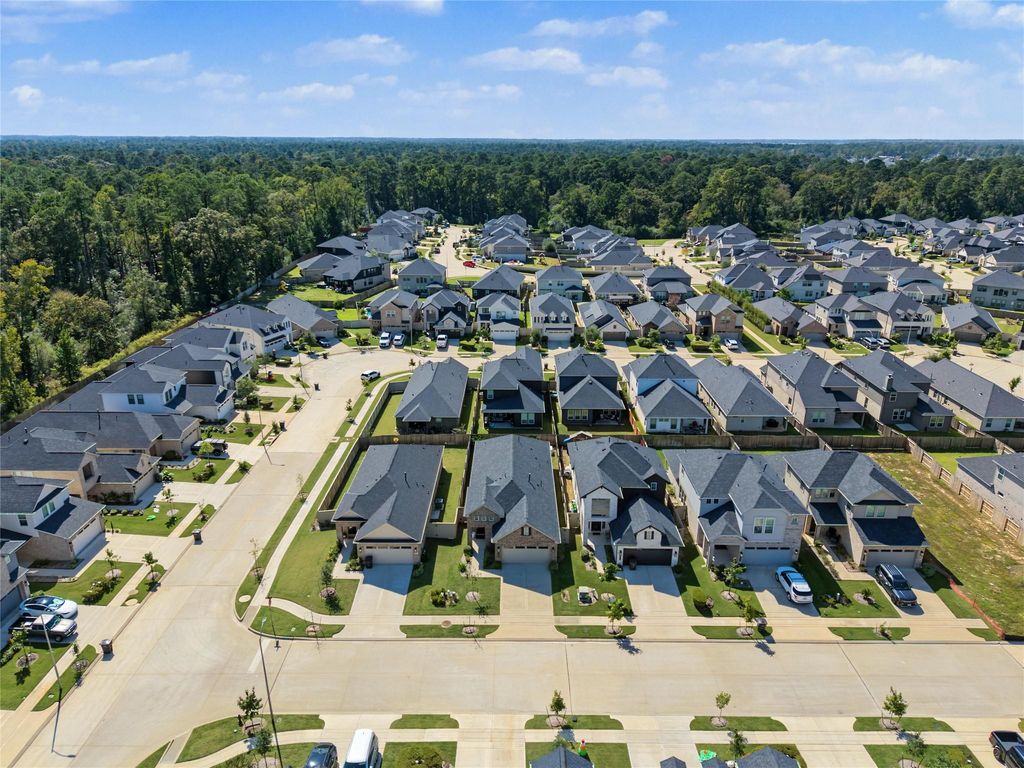
[[800]]40526 Tyto Ln is listed for sale at 289,000. The Single-Family property has 3 bedrooms, 2 Full Bathrooms, 1622 square feet, and was built in 2024. The lot size is 4543 Square feet.[[500]]Welcome home to this inviting single-story, 3-bedroom, 2-bath home offering comfort, convenience, and thoughtful features throughout! The spacious family room is perfect for relaxing or entertaining, while the well-appointed kitchen features a center island, breakfast bar, pantry, pots and pans drawers, soft-closing cabinetry, and beautiful under-cabinet lighting. Enjoy casual meals in the charming breakfast room. The primary suite offers a generous walk-in closet for added storage. Additional highlights include a programmable digital thermostat, whole-home generator, and attached garage. Residents can enjoy the community pool, perfect for cooling off on warm Texas days! Conveniently located near shopping, dining, parks, and entertainment, theres always plenty to see and do! Explore nearby restaurants, boutiques, outdoor recreation, and local attractions. This home combines comfortable living, everyday convenience, and wonderful community amenities!
Welcome home to this inviting single-story, 3-bedroom, 2-bath home offering comfort, convenience, and thoughtful features throughout! The spacious family room is perfect for relaxing or entertaining, while the well-appointed kitchen features a center island, breakfast bar, pantry, pots and pans drawers, soft-closing cabinetry, and beautiful under-cabinet lighting. Enjoy casual meals in the charming breakfast room. The primary suite offers a generous walk-in closet for added storage. Additional highlights include a programmable digital thermostat, whole-home generator, and attached garage. Residents can enjoy the community pool, perfect for cooling off on warm Texas days! Conveniently located near shopping, dining, parks, and entertainment, there's always plenty to see and do! Explore nearby restaurants, boutiques, outdoor recreation, and local attractions. This home combines comfortable living, everyday convenience, and wonderful community amenities!
Disclaimer: Lot configuration and dimensions are estimates, not based on personal knowledge and come from a third party (Digital Map Products); therefore, you should not rely on the estimates and perform independent confirmation as to their accuracy
View neighborhood information
Ready to Sell your Home?
Request a complimentary home selling analysis featuring recently sold properties, market trends, home valuations and a personalized market update.
School information is computer generated and may not be accurate or current. Buyer must independently verify and confirm enrollment. Please contact the school district to determine the schools to which this property is zoned.







 Just listed
 Currency converter





 Share


 Erase note
 You currently have no custom folders