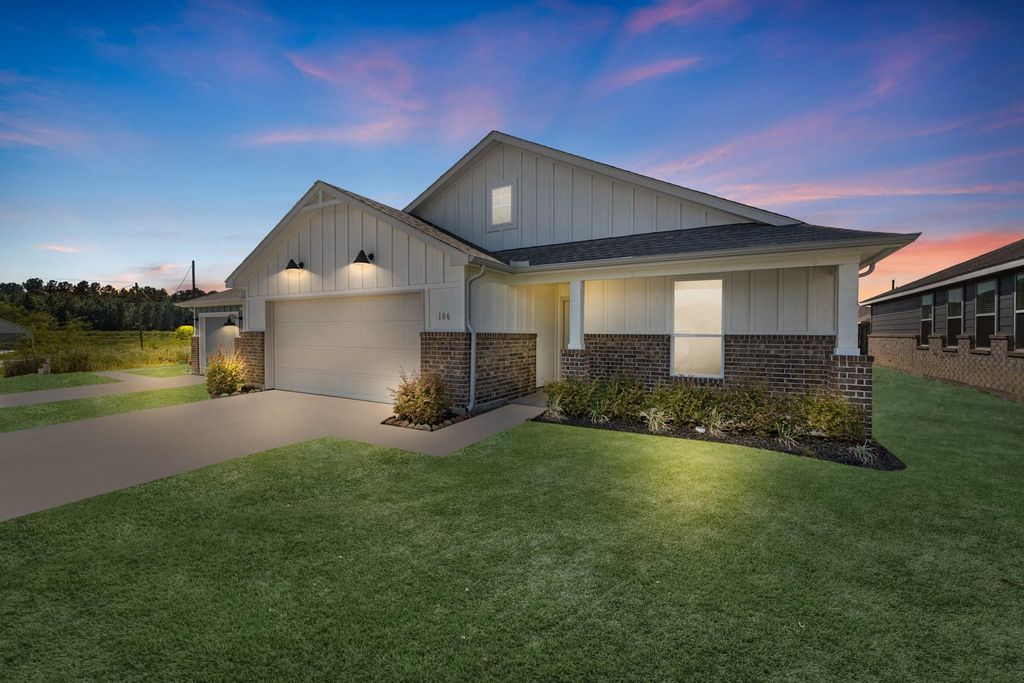
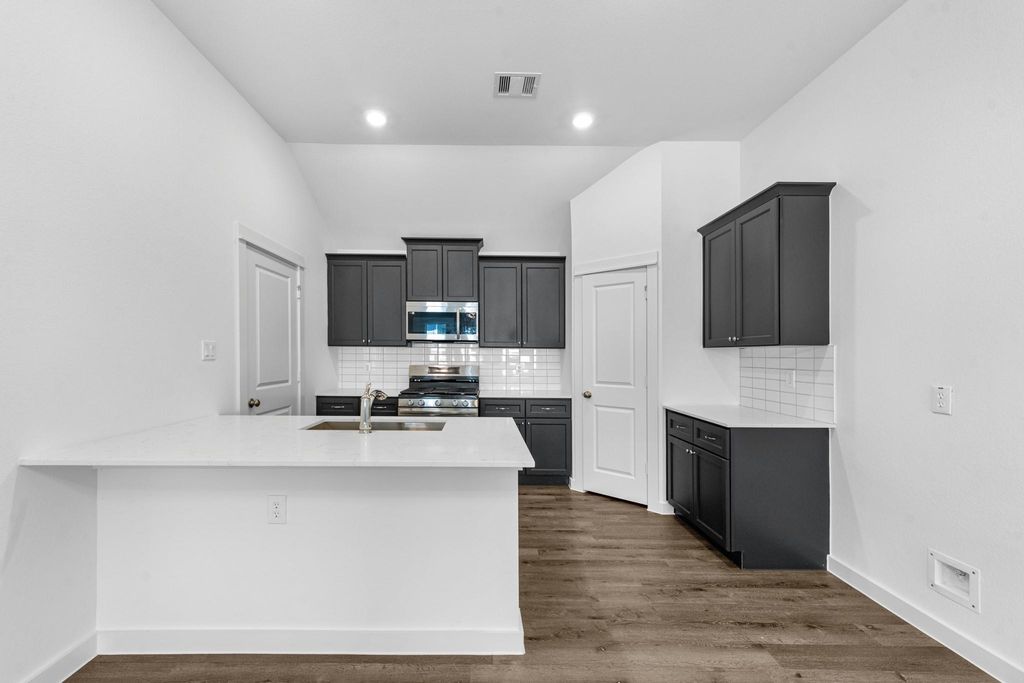
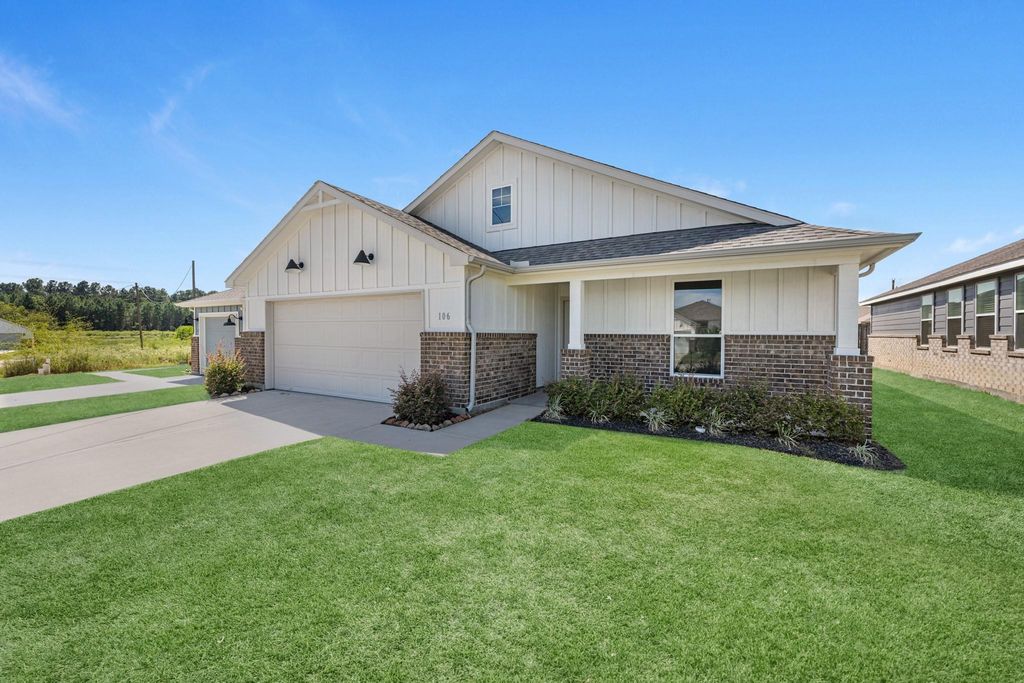
[[800]]106 County Road 51030 is listed for sale at 219,990. The Single-Family property has 4 bedrooms, 2 Full Bathrooms, 1690 square feet, and was built in 2025. The lot size is 6970 Square feet.[[500]]Stop waiting for life to get better move into it. This move-in ready 4-bedroom home in the Santa Fe community offers the space, comfort, and stability many buyers have been searching for but struggling to find. Imagine evenings in an open, welcoming living area, a kitchen built for gathering, and a private primary retreat where the day finally slows down. Built by a family-owned and operated builder, this home prioritizes real-world living and long-term peace of mind. Enhanced structural integrity and built-in hurricane safety features help protect what matters most, while industry-leading energy efficiency keep monthly bills manageable and comfort consistent year-round. A HERS rating around 53 can be significantly more efficient than typical homes, helping reduce long-term ownership costs. Santa Fe offers playgrounds, splash pads, and quick access to the Grand Parkway and Hwy 59, giving you breathing room without losing convenience.
This reflects a seller’s willingness to consider a concession/contribution toward a buyer’s expenses but is not a guarantee. Buyer and seller may negotiate a contribution, if any, in relation to the purchase contract. Any contribution from the seller may be used by the buyer at their discretion for items like closing costs, repair expenses, interest rate buy-down, etc.
Seller May Contribute to Buyer Expenses.
Explanation ↓
This reflects a seller’s willingness to consider a concession/contribution toward a buyer’s expenses but is not a guarantee. Buyer and seller may negotiate a contribution, if any, in relation to the purchase contract. Any contribution from the seller may be used by the buyer at their discretion for items like closing costs, repair expenses, interest rate buy-down, etc.
Stop waiting for life to get better — move into it. This move-in ready 4-bedroom home in the Santa Fe community offers the space, comfort, and stability many buyers have been searching for but struggling to find. Imagine evenings in an open, welcoming living area, a kitchen built for gathering, and a private primary retreat where the day finally slows down. Built by a family-owned and operated builder, this home prioritizes real-world living and long-term peace of mind. Enhanced structural integrity and built-in hurricane safety features help protect what matters most, while industry-leading energy efficiency keep monthly bills manageable and comfort consistent year-round. A HERS rating around 53 can be significantly more efficient than typical homes, helping reduce long-term ownership costs. Santa Fe offers playgrounds, splash pads, and quick access to the Grand Parkway and Hwy 59, giving you breathing room without losing convenience.
Disclaimer: Lot configuration and dimensions are estimates, not based on personal knowledge and come from a third party (Digital Map Products); therefore, you should not rely on the estimates and perform independent confirmation as to their accuracy
View neighborhood information
Ready to Sell your Home?
Request a complimentary home selling analysis featuring recently sold properties, market trends, home valuations and a personalized market update.
School information is computer generated and may not be accurate or current. Buyer must independently verify and confirm enrollment. Please contact the school district to determine the schools to which this property is zoned.







 New construction
 Just listed
 Currency converter


 Share


 Erase note
 You currently have no custom folders