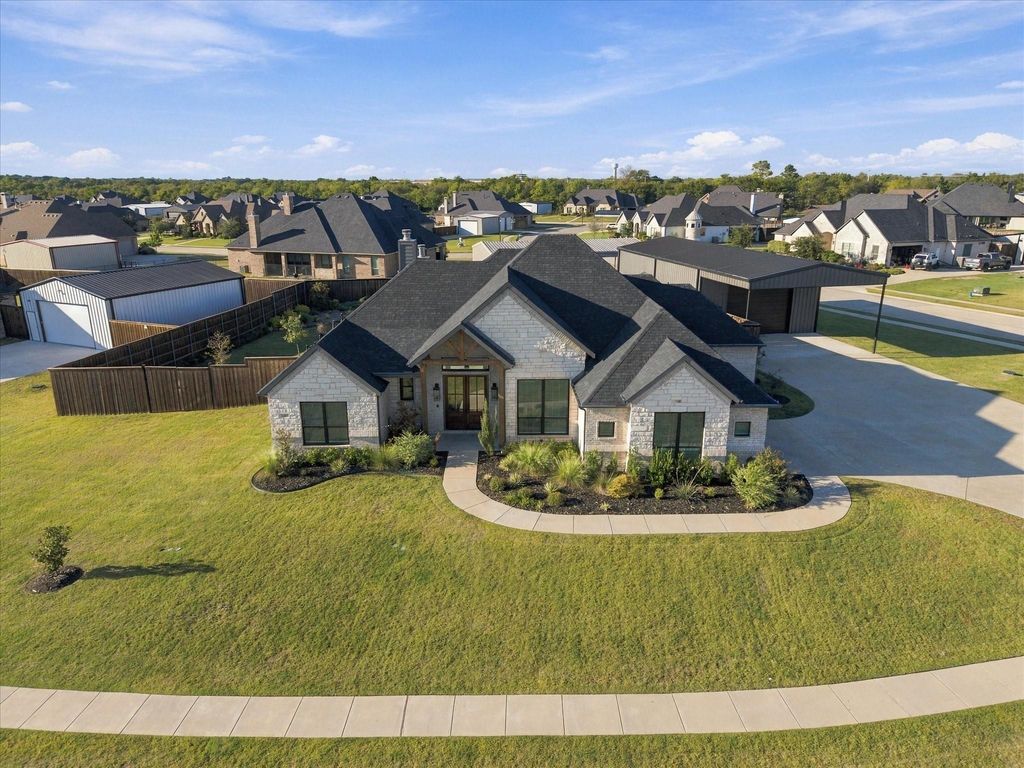
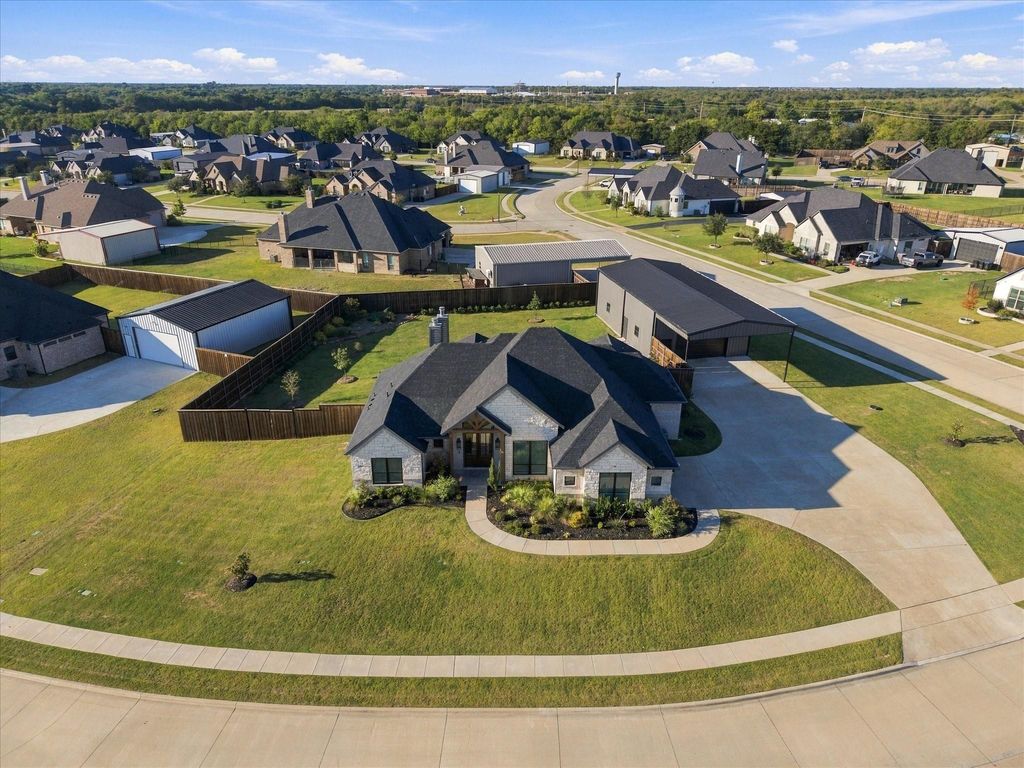
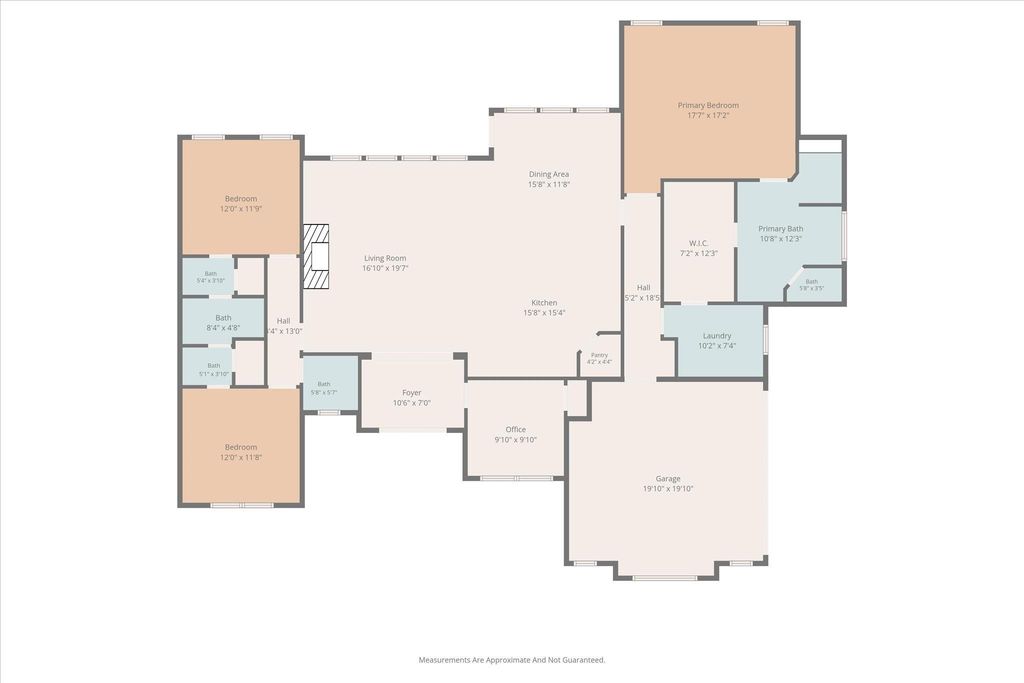
[[800]]1016 Todd St is listed for sale at 699,999. The Residential - Single Family property has 3 bedrooms, 2 Full Bathrooms, 1 Half Bathroom, 2374 square feet, and was built in 2022. The lot size is 28488.2 Square feet.[[500]]Beautifully designed 3-bedroom, 2.5-bath home with a dedicated office, spacious open floor plan, and impressive custom details throughout. The light-filled living area features soaring vaulted ceilings, exposed wood accents, and a stunning floor-to-ceiling stone fireplace that flows seamlessly into the dining area and kitchen. The kitchen offers abundant cabinetry, quartz countertops, a large island with farmhouse sink, gas cooktop, walk-in pantry, and plenty of space for entertaining. The private primary suite includes an oversized bedroom, large walk-in closet, and spacious ensuite bath, while the secondary bedrooms are thoughtfully positioned on the opposite side of the home. A dedicated office provides the perfect work-from-home or flex space. Outside, enjoy beautifully maintained landscaping, a large fenced backyard, covered outdoor living area, and an impressive 1,500-square-foot detached shop offering incredible space for vehicles, storage, hobbies, equipment, or projects. With striking curb appeal, beautiful finishes, a functional layout, and the rare bonus of such a substantial shop, 1016 Todd Street offers an exceptional combination of style, space, and versatility.
Beautifully designed 3-bedroom, 2.5-bath home with a dedicated office, spacious open floor plan, and impressive custom details throughout. The light-filled living area features soaring vaulted ceilings, exposed wood accents, and a stunning floor-to-ceiling stone fireplace that flows seamlessly into the dining area and kitchen. The kitchen offers abundant cabinetry, quartz countertops, a large island with farmhouse sink, gas cooktop, walk-in pantry, and plenty of space for entertaining. The private primary suite includes an oversized bedroom, large walk-in closet, and spacious ensuite bath, while the secondary bedrooms are thoughtfully positioned on the opposite side of the home. A dedicated office provides the perfect work-from-home or flex space. Outside, enjoy beautifully maintained landscaping, a large fenced backyard, covered outdoor living area, and an impressive 1,500-square-foot detached shop offering incredible space for vehicles, storage, hobbies, equipment, or projects. With striking curb appeal, beautiful finishes, a functional layout, and the rare bonus of such a substantial shop, 1016 Todd Street offers an exceptional combination of style, space, and versatility.
Dishwasher, Disposal, Gas Cooktop, Microwave, Double Oven, Refrigerator
Security System
Smoke Detector(s)
Interior
Built-in Features, Cable TV Available, Decorative Lighting, Double Vanity, Flat Screen Wiring, High Speed Internet Available, Kitchen Island, Open Floorplan, Pantry, Vaulted Ceiling(s), Walk-In Closet(s)
Exterior
Roof
Composition
Foundation
Slab
Private Pool
No
Exterior Type
Rock/Stone
Lot Description
Corner Lot, Landscaped, Lrg. Backyard Grass
Garage Size
20 X 20
Parking
Driveway, Garage, Garage Door Opener, Garage Faces Side
Parking Space
Garage 4 / Carport 0 / Total Covered 4
Fencing
Wood
Porch
Covered,Front Porch,Rear Porch
Utility
All Weather Road,Cable Available,City Sewer,City Water,Co-op Electric,Community Mailbox,Electricity Connected,Individual Gas Meter,Phone Available
Disclaimer: Lot configuration and dimensions are estimates, not based on personal knowledge and come from a third party (Digital Map Products); therefore, you should not rely on the estimates and perform independent confirmation as to their accuracy
View neighborhood information
Ready to Sell your Home?
Request a complimentary home selling analysis featuring recently sold properties, market trends, home valuations and a personalized market update.
School information is computer generated and may not be accurate or current. Buyer must independently verify and confirm enrollment. Please contact the school district to determine the schools to which this property is zoned.







 Just listed
 Currency converter


 Share


 Erase note
 You currently have no custom folders