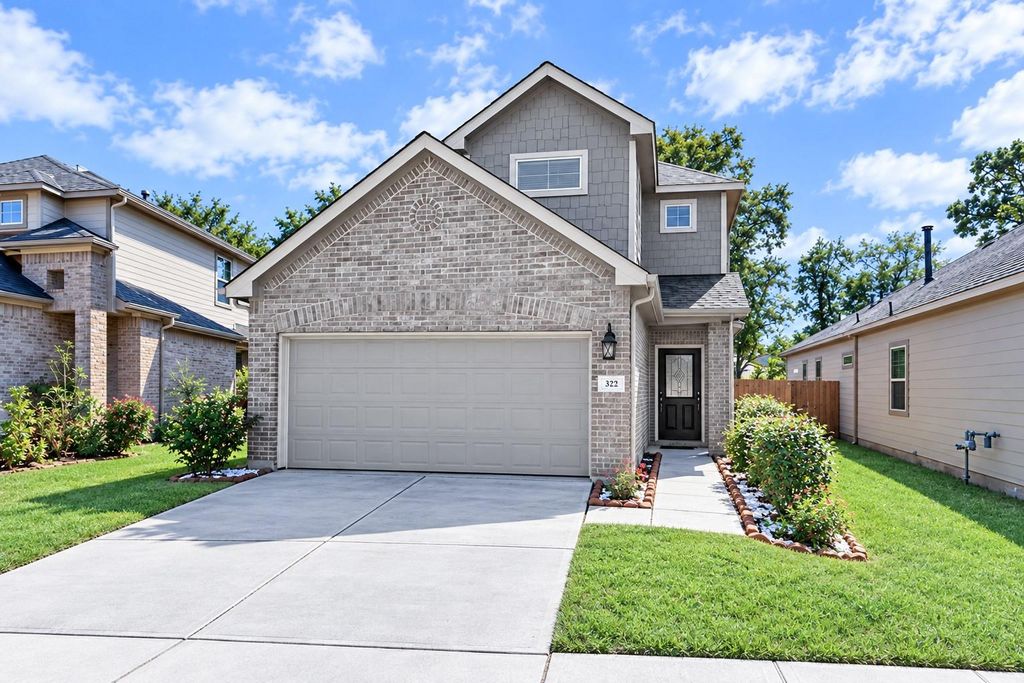
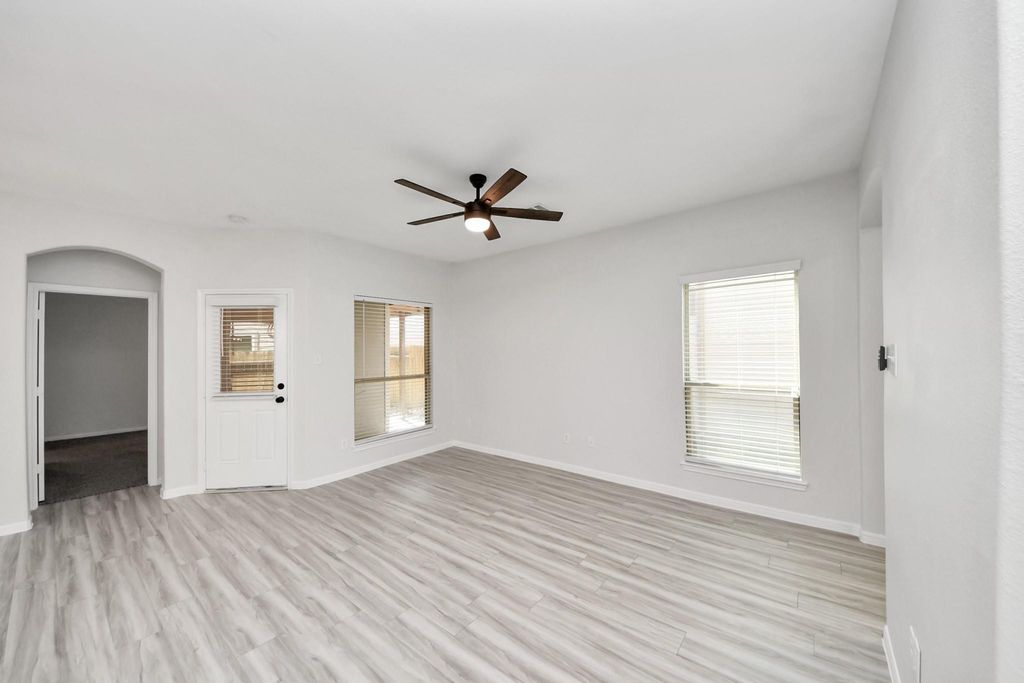
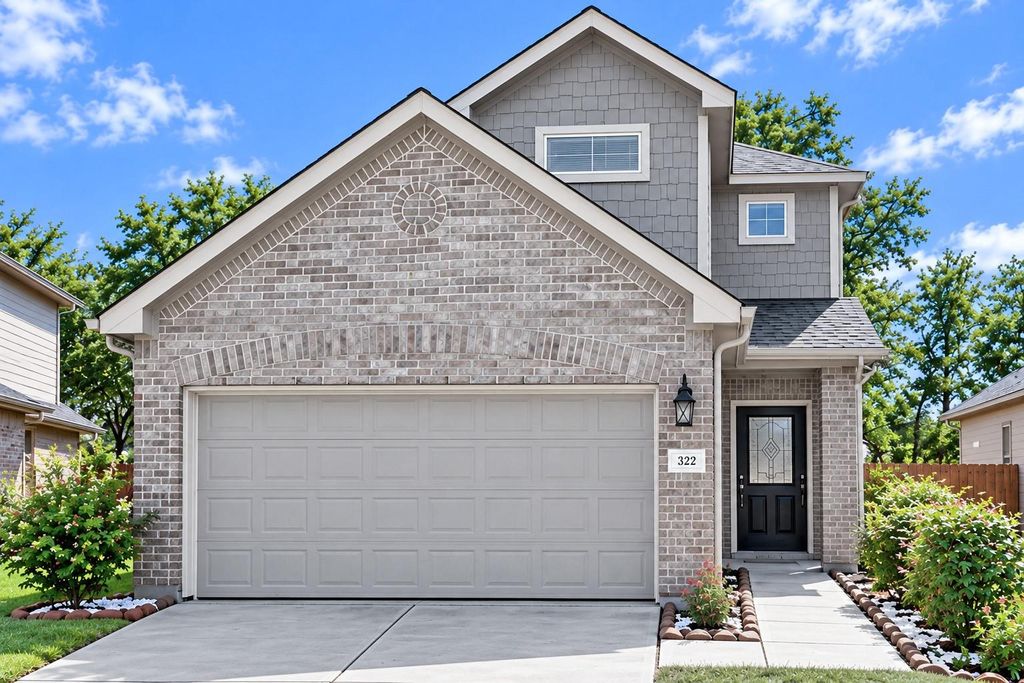
[[800]]322 Emerald Thicket Ln is listed for sale at 235,000. The Single-Family property has 3 bedrooms, 2 Full Bathrooms, 1 Half Bathroom, 1532 square feet, and was built in 2022. The lot size is 4498 Square feet.[[500]]Mornings start on the first floor, where the primary suite sits a few steps from the kitchen. The coffee brews, something sizzles on the gas range, and the open layout keeps the cook part of the conversation in the living room. Granite counters leave plenty of room for breakfast. Dinner moves to the covered patio as the sun sets. Later, a long soak in the primary baths tub washes the day away, and the included washer and dryer handle tomorrows laundry. Upstairs, two more bedrooms give the evening a quiet place to land. Weekends in this contemporary two-story in Woodland Lakes, by Lake Houston, run slower. The clubhouse and area pool are close, and Lake Houston Marina, the main public boating and docking facility, is minutes away. HEB, Walmart, and Atasca Oaks Shopping Center are nearby, and FM 1960, FM 2100, and Grand Parkway 99 keep the commute simple. Schedule your showing and picture your first morning here.
Mornings start on the first floor, where the primary suite sits a few steps from the kitchen. The coffee brews, something sizzles on the gas range, and the open layout keeps the cook part of the conversation in the living room. Granite counters leave plenty of room for breakfast. Dinner moves to the covered patio as the sun sets. Later, a long soak in the primary bath's tub washes the day away, and the included washer and dryer handle tomorrow's laundry. Upstairs, two more bedrooms give the evening a quiet place to land. Weekends in this contemporary two-story in Woodland Lakes, by Lake Houston, run slower. The clubhouse and area pool are close, and Lake Houston Marina, the main public boating and docking facility, is minutes away. HEB, Walmart, and Atasca Oaks Shopping Center are nearby, and FM 1960, FM 2100, and Grand Parkway 99 keep the commute simple. Schedule your showing and picture your first morning here.
Disclaimer: Lot configuration and dimensions are estimates, not based on personal knowledge and come from a third party (Digital Map Products); therefore, you should not rely on the estimates and perform independent confirmation as to their accuracy
View neighborhood information
Ready to Sell your Home?
Request a complimentary home selling analysis featuring recently sold properties, market trends, home valuations and a personalized market update.
School information is computer generated and may not be accurate or current. Buyer must independently verify and confirm enrollment. Please contact the school district to determine the schools to which this property is zoned.







 Just listed
 Currency converter





 Share


 Erase note
 You currently have no custom folders