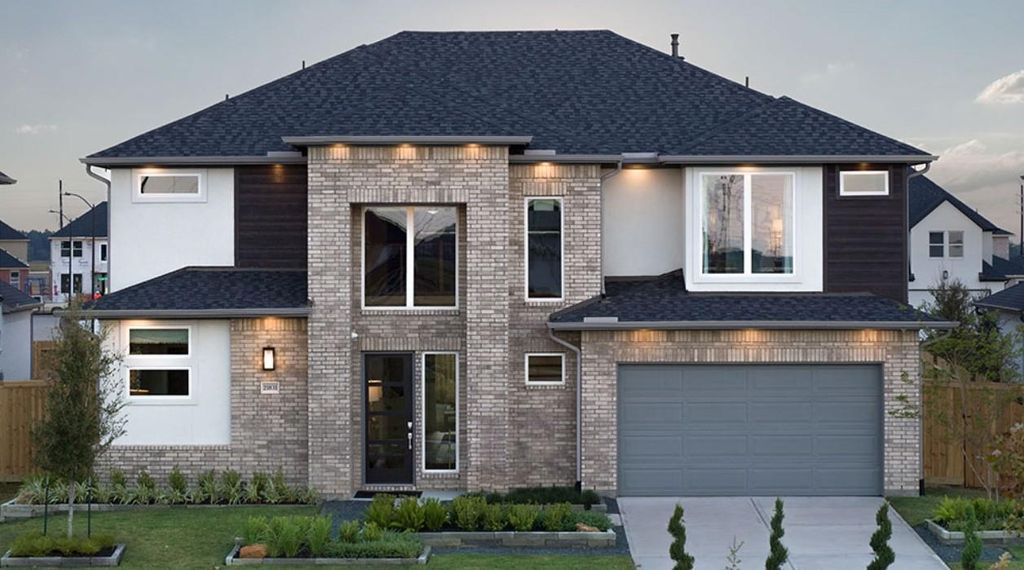
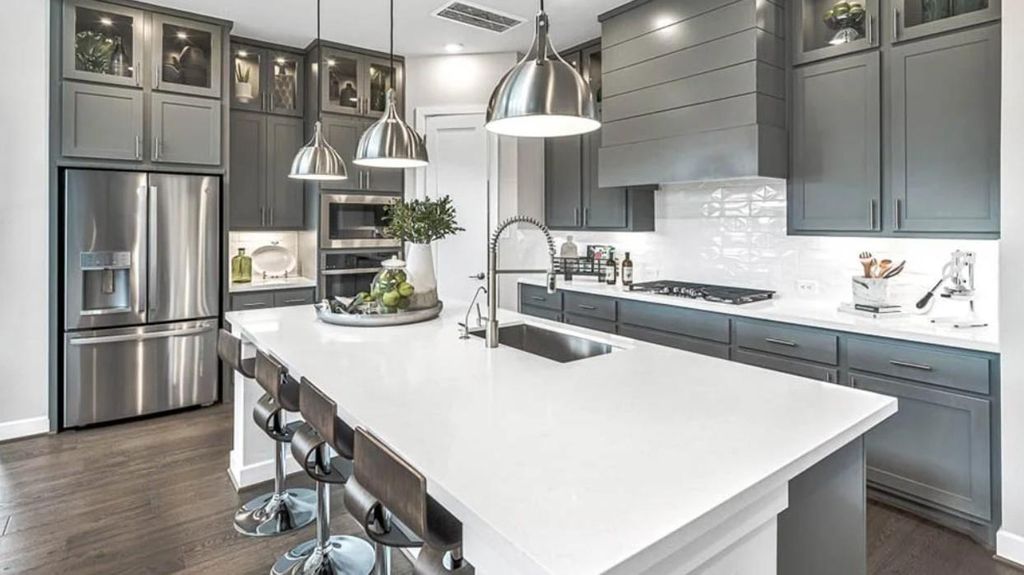
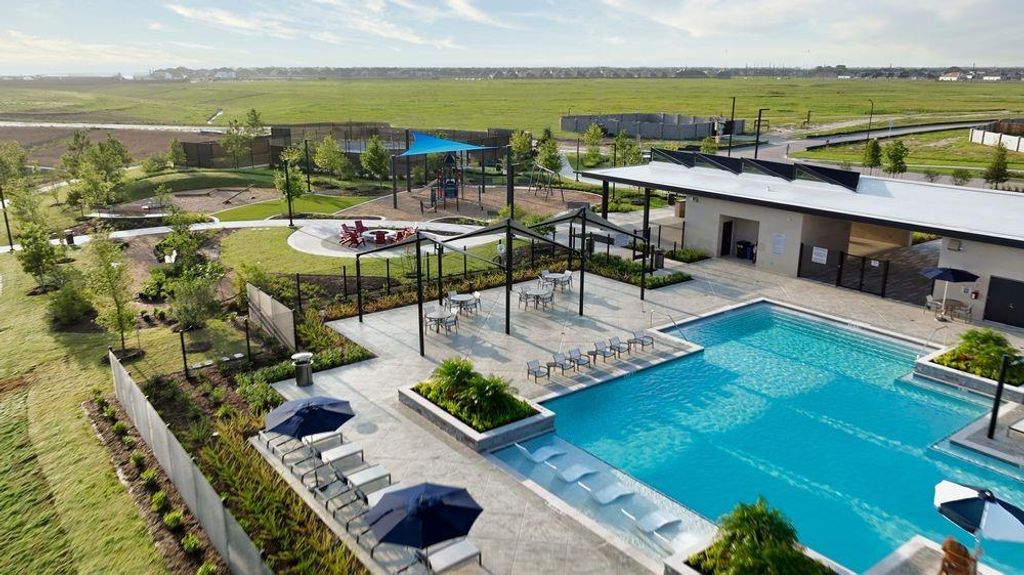
[[800]]21831 Brooking Gorge Ln is listed for sale at 923,253. The Single-Family property has 5 bedrooms, 4 Full Bathrooms, 3628 square feet, and was built in 2022. The lot size is 8897 Square feet.[[500]]Whats Special: Close to Amenities 3-Car Tandem Garage Close to Trails. Model Home - Available Now for December Closing. Welcome to the Regatta at 21831 Brooking Gorge Lane in Avalon at Cypress! This two-story home offers five bedrooms, four full bathrooms, and spaces designed for both entertaining and everyday living. The kitchen flows seamlessly into the gathering room and dining area, while the private primary suite features dual walk-in closets. A secondary bedroom with a full bathroom is located on the first floor. Upstairs, three additional bedrooms surround a game room and media room, creating the perfect setting for relaxation and fun. Near top-rated schools, shopping and dining, outdoor recreation, and access to Grand Parkway. Enjoy resort-style amenities including a clubhouse, pool, outdoor fireplace, sports courts, a playground, and more. Additional Highlights include: Bay window at primary suite, sliding doors at living room, and appliances included. MLS69079560
What's Special: Close to Amenities | 3-Car Tandem Garage | Close to Trails. Model Home - Available Now for December Closing. Welcome to the Regatta at 21831 Brooking Gorge Lane in Avalon at Cypress! This two-story home offers five bedrooms, four full bathrooms, and spaces designed for both entertaining and everyday living. The kitchen flows seamlessly into the gathering room and dining area, while the private primary suite features dual walk-in closets. A secondary bedroom with a full bathroom is located on the first floor. Upstairs, three additional bedrooms surround a game room and media room, creating the perfect setting for relaxation and fun. Near top-rated schools, shopping and dining, outdoor recreation, and access to Grand Parkway. Enjoy resort-style amenities including a clubhouse, pool, outdoor fireplace, sports courts, a playground, and more. Additional Highlights include: Bay window at primary suite, sliding doors at living room, and appliances included. MLS#69079560
Disclaimer: Lot configuration and dimensions are estimates, not based on personal knowledge and come from a third party (Digital Map Products); therefore, you should not rely on the estimates and perform independent confirmation as to their accuracy
View neighborhood information
Ready to Sell your Home?
Request a complimentary home selling analysis featuring recently sold properties, market trends, home valuations and a personalized market update.
School information is computer generated and may not be accurate or current. Buyer must independently verify and confirm enrollment. Please contact the school district to determine the schools to which this property is zoned.







 New construction
 Just listed
 Currency converter


 Share


 Erase note
 You currently have no custom folders