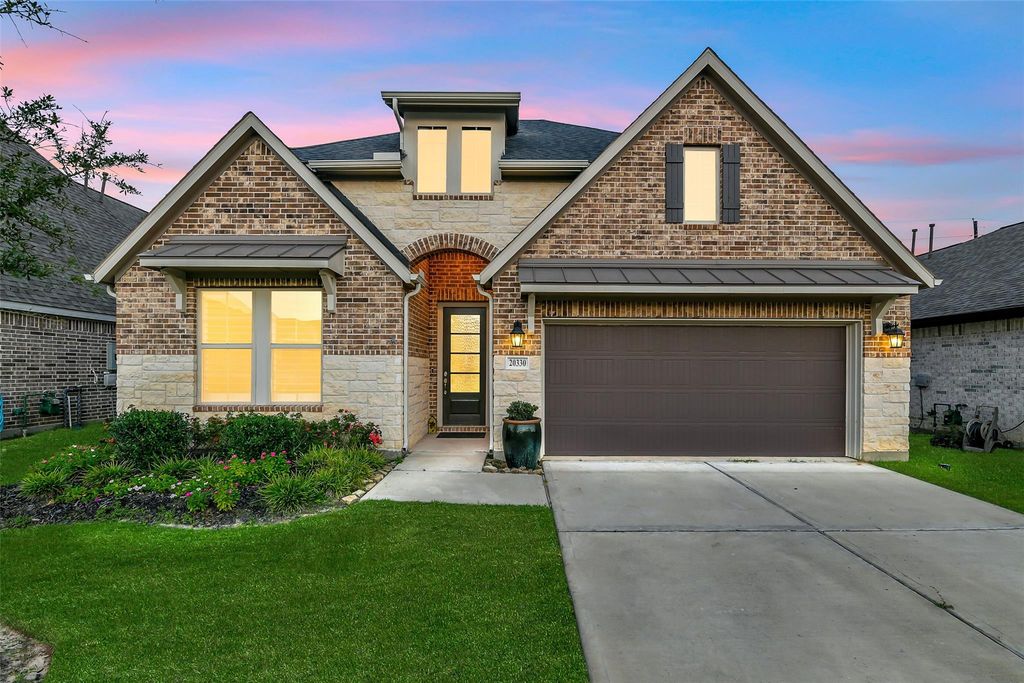
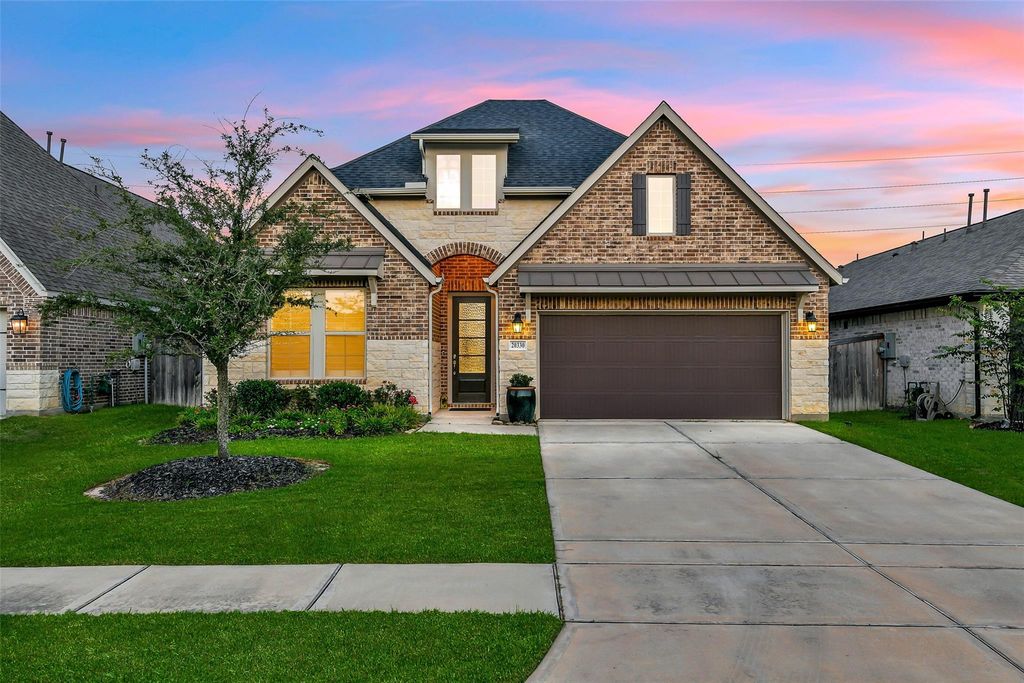
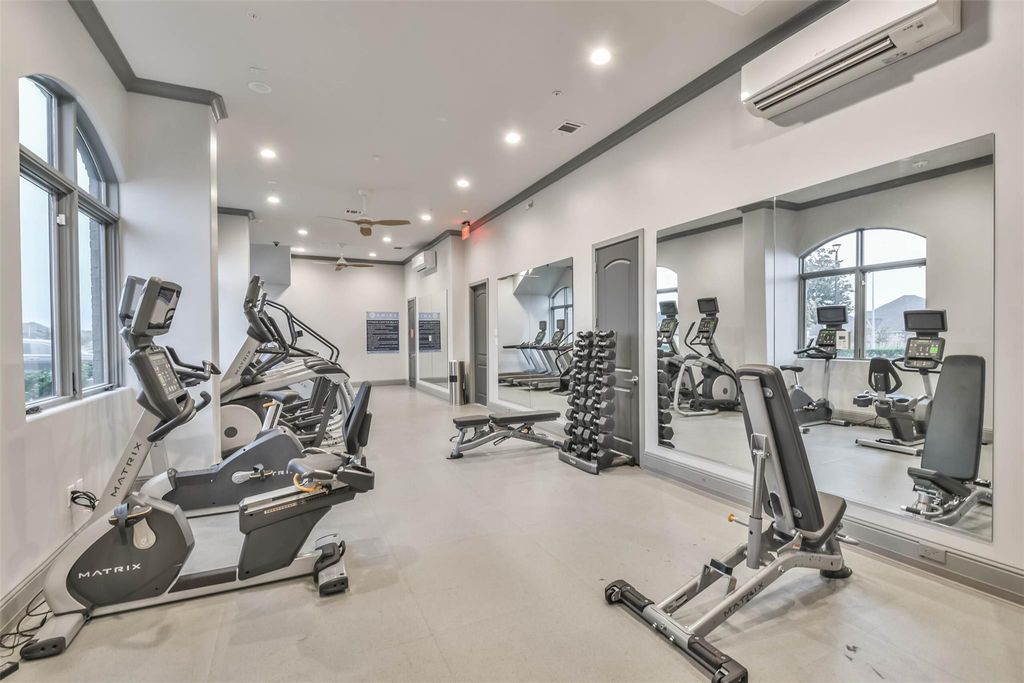
[[800]]20330 Rose Gray Ln is listed for sale at 440,000. The Single-Family property has 4 bedrooms, 3 Full Bathrooms, 1 Half Bathroom, 2532 square feet, and was built in 2022. The lot size is 6749 Square feet.[[500]]This light and bright 4 bedroom, 3.5 bath Amira home with a 3 car tandem garage is beautiful inside and out, starting with the curb appeal. Inside, high trayed ceilings and wood-look tile lead to a large living area with its walls of windows and cozy fireplace. Full of natural light, the kitchen features quartz counters, a huge 10 island with breakfast bar and pendant lighting, abundant cabinets, designer backsplash, and gas cooktop. More windows surround the dining room. Highlights of the primary suite include a long window seat, accent wall, soaking tub, separate shower, dual sinks, and a large walk-in closet. A study with glass French doors boasts another accent wall. One of the 3 secondary bedrooms contains an ensuite bath. Washer and dryer included. An extended covered porch opens off the back, looking to a lovely landscaped backyard, complete with sprinkler system, full gutters, and NO BACK NEIGHBORS to block the morning sunrise. Easy walk to the resort! Come take a look today!
This light and bright 4 bedroom, 3.5 bath Amira home with a 3 car tandem garage is beautiful inside and out, starting with the curb appeal. Inside, high trayed ceilings and wood-look tile lead to a large living area with its walls of windows and cozy fireplace. Full of natural light, the kitchen features quartz counters, a huge 10' island with breakfast bar and pendant lighting, abundant cabinets, designer backsplash, and gas cooktop. More windows surround the dining room. Highlights of the primary suite include a long window seat, accent wall, soaking tub, separate shower, dual sinks, and a large walk-in closet. A study with glass French doors boasts another accent wall. One of the 3 secondary bedrooms contains an ensuite bath. Washer and dryer included. An extended covered porch opens off the back, looking to a lovely landscaped backyard, complete with sprinkler system, full gutters, and NO BACK NEIGHBORS to block the morning sunrise. Easy walk to the resort! Come take a look today!
Disclaimer: Lot configuration and dimensions are estimates, not based on personal knowledge and come from a third party (Digital Map Products); therefore, you should not rely on the estimates and perform independent confirmation as to their accuracy
View neighborhood information
Ready to Sell your Home?
Request a complimentary home selling analysis featuring recently sold properties, market trends, home valuations and a personalized market update.
School information is computer generated and may not be accurate or current. Buyer must independently verify and confirm enrollment. Please contact the school district to determine the schools to which this property is zoned.








 Just listed
 Currency converter
 Add to Calendar





 Share


 Erase note
 You currently have no custom folders