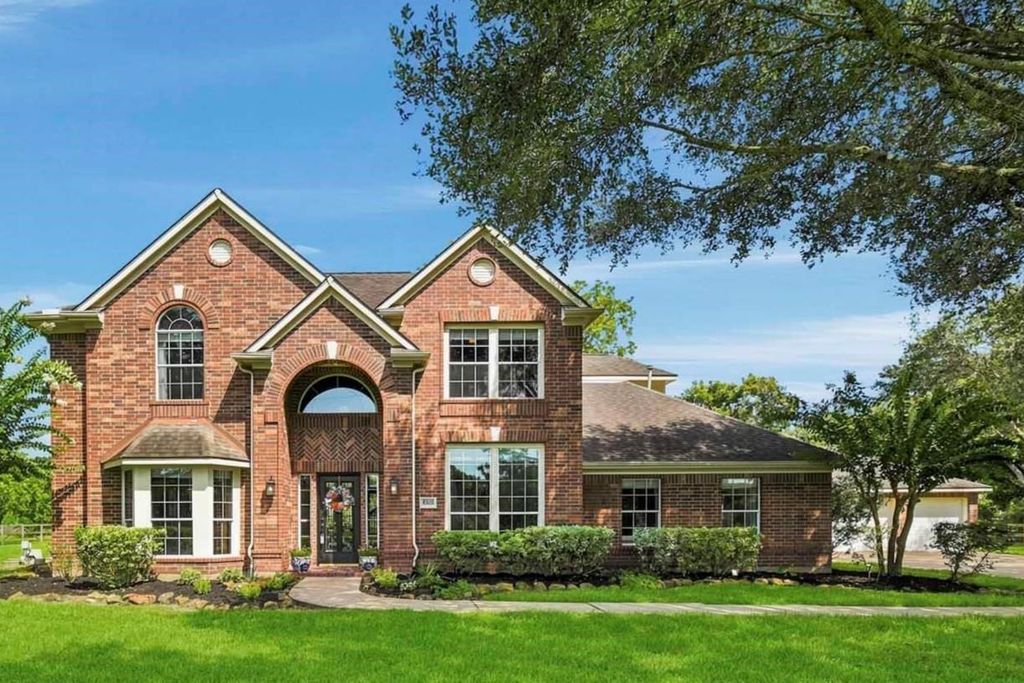
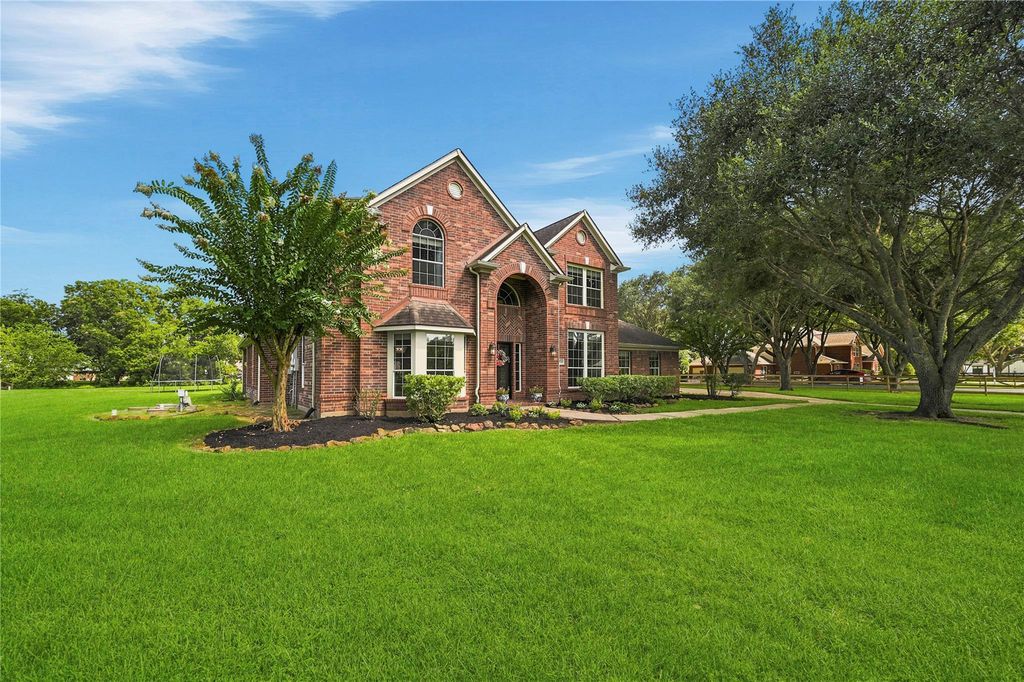
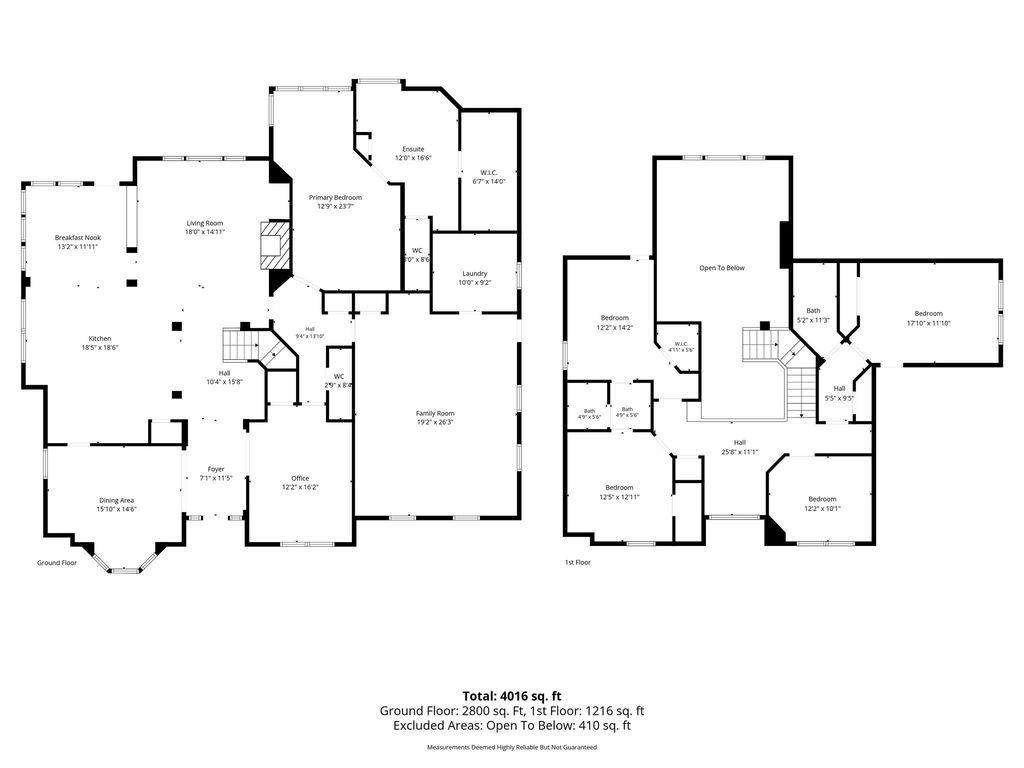
[[800]]5202 Cherry Ridge Rd is listed for sale at 975,000. The Single-Family property has 5 bedrooms, 3 Full Bathrooms, 1 Half Bathroom, 4054 square feet, and was built in 2000. The lot size is 73529 Square feet.[[500]]Nestled behind the canopy-treed entrance of sought-after Woods Edge, this exceptional 5/6BR estate offers resort-style living on 1.68 wooded acres along Jones Creek. Enjoy a private heated pool/spa, majestic pecan trees breathtaking backyard views. Elegant formal dining, study w/French doors, built-ins closet (optional 2nd BR down), and chefs kitchen featuring marble counters, butlers pantry, soft-close cabinetry, RO system, convection oven expansive vistas. Kitchen opens to a soaring 2-story family room w/fireplace, sunny bfast area wall of windows overlooking the oasis. Lg game room w/wine cooler is plumbed for wet bar. 3-car garage w/workshop, generator hookup, electronic gate, chicken coop, well/septic propane. Woods Edge is known for its acreage homes, mature trees, peaceful country feel, abundant wildlife friendly atmosphere while remaining minutes from shopping, dining commuter routes. Low tax rate/HOA and acclaimed schools complete this rare opportunity.
Nestled behind the canopy-treed entrance of sought-after Woods Edge, this exceptional 5/6BR estate offers resort-style living on 1.68 wooded acres along Jones Creek. Enjoy a private heated pool/spa, majestic pecan trees & breathtaking backyard views. Elegant formal dining, study w/French doors, built-ins & closet (optional 2nd BR down), and chef’s kitchen featuring marble counters, butler’s pantry, soft-close cabinetry, RO system, convection oven & expansive vistas. Kitchen opens to a soaring 2-story family room w/fireplace, sunny bfast area & wall of windows overlooking the oasis. Lg game room w/wine cooler is plumbed for wet bar. 3-car garage w/workshop, generator hookup, electronic gate, chicken coop, well/septic & propane. Woods Edge is known for its acreage homes, mature trees, peaceful country feel, abundant wildlife & friendly atmosphere while remaining minutes from shopping, dining & commuter routes. Low tax rate/HOA and acclaimed schools complete this rare opportunity.
Half Bath, Hollywood Bath, Primary Bath: Double Sinks, Primary Bath: Separate Shower, Primary Bath: Soaking Tub, Vanity Area
Bedroom Description
En-Suite Bath,Primary Bed - 1st Floor,Sitting Area,Walk-In Closet
Kitchen Description
Breakfast Bar,Island w/ Cooktop,Kitchen open to Family Room,Pantry,Pots/Pans Drawers,Reverse Osmosis,Soft Closing Cabinets,Under Cabinet Lighting,Walk-in Pantry
Room Description
Breakfast Room, Entry, Family Room, Formal Dining, Gameroom Down, Home Office/Study, Utility Room in House
Cooling
Central Electric, Zoned
Heating
Propane, Zoned
Connections
Electric Dryer Connections, Gas Dryer Connections, Washer Connections
Dishwasher
Yes
Disposal
Yes
Ice Maker
Yes
Microwave
Yes
Oven
Convection Oven, Gas Oven
Range
Gas Cooktop
Energy Feature
Ceiling Fans, Digital Program Thermostat, High-Efficiency HVAC
Interior
Crown Molding, Dry Bar, Dryer Included, Fire/Smoke Alarm, High Ceiling, Prewired for Alarm System, Refrigerator Included, Spa/Hot Tub, Washer Included, Window Coverings, Wine/Beverage Fridge
Disclaimer: Lot configuration and dimensions are estimates, not based on personal knowledge and come from a third party (Digital Map Products); therefore, you should not rely on the estimates and perform independent confirmation as to their accuracy
View neighborhood information
Ready to Sell your Home?
Request a complimentary home selling analysis featuring recently sold properties, market trends, home valuations and a personalized market update.
School information is computer generated and may not be accurate or current. Buyer must independently verify and confirm enrollment. Please contact the school district to determine the schools to which this property is zoned.







 Just listed
 Currency converter





 Share


 Erase note
 You currently have no custom folders