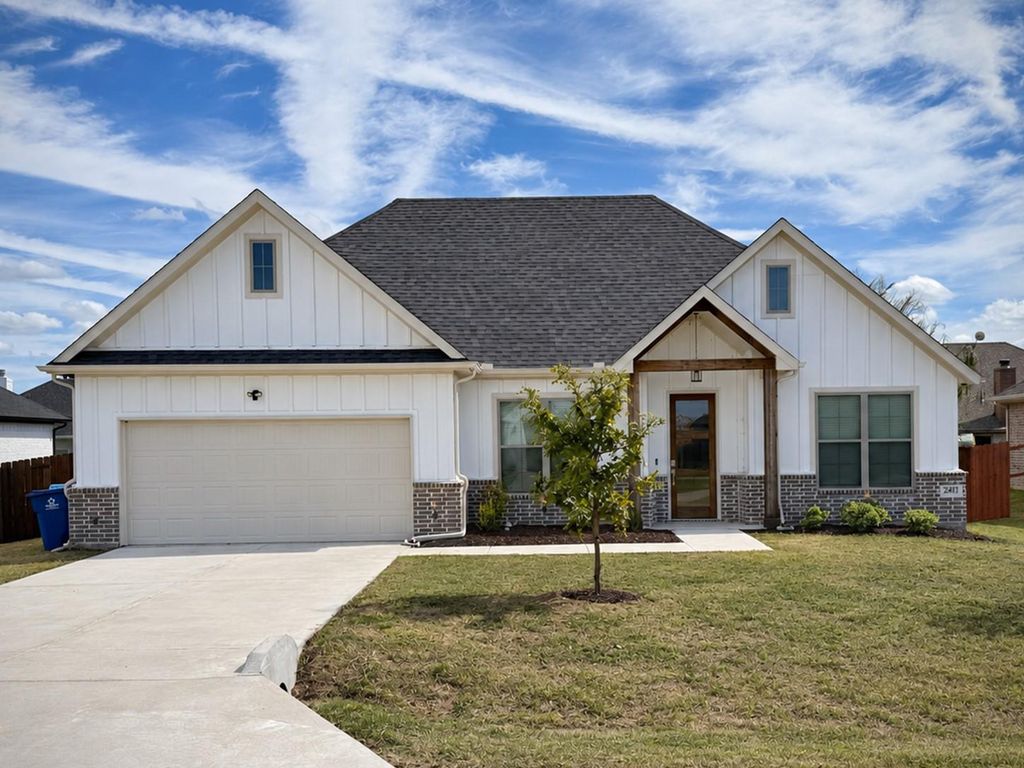
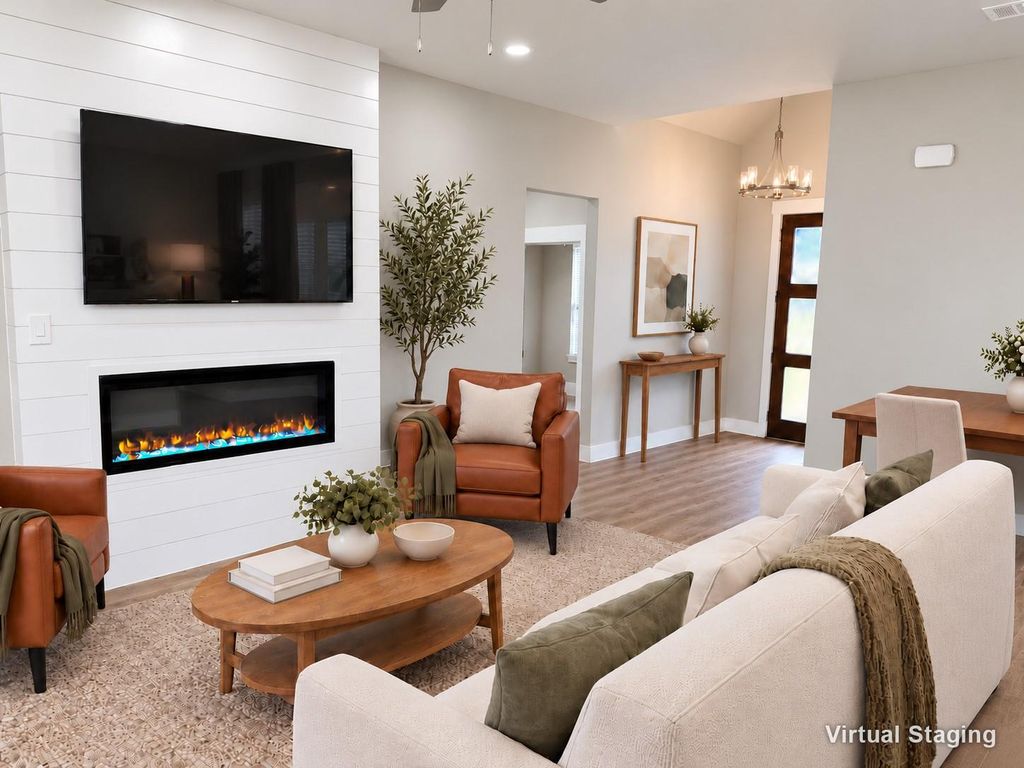
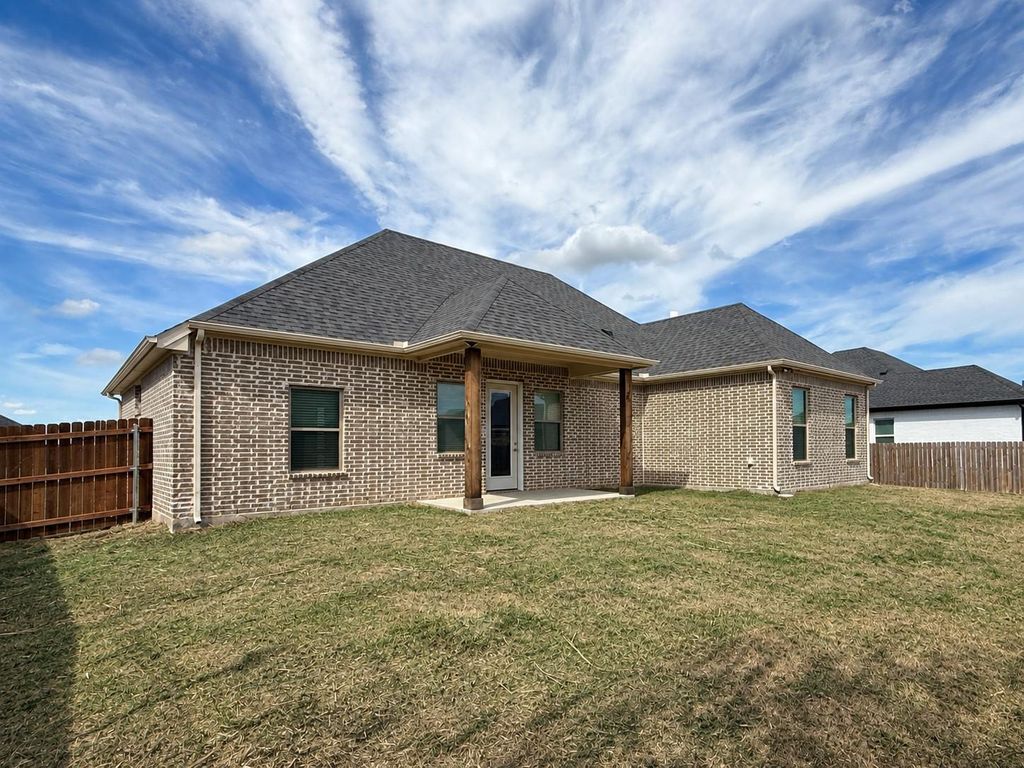
[[800]]241 Poinsetta Dr is listed for sale at 299,999. The Residential - Single Family property has 3 bedrooms, 2 Full Bathrooms, 1635 square feet, and was built in 2024. The lot size is 8189.28 Square feet.[[500]]If youve been waiting for a great deal to jump in, this is it. This home is priced below Ellis County tax assessment with seller credits comparable to new construction incentives to help buy down your rate or cover closing costs with an acceptable offer. Upgraded finishes give this 2024 home a polished feel you do not see at this price point. Immaculate and move-in ready, 241 Poinsetta Dr in the Meadows of Palmer offers single-story living with 3 bedrooms, 2 full baths, a separate office with French doors, 1,635 sq ft and a 2-car garage. An open layout brings the kitchen, dining and living spaces together, with an electric fireplace ready to set the mood. The kitchen features granite countertops, an island, stainless steel appliances, a walk-in pantry and a custom herringbone tile backsplash with under-cabinet lighting. Set apart from the other bedrooms for privacy, the primary suite includes a walk-in shower, double vanity, walk-in closet and separate soaking tub for unwinding at the end of the day. Enjoy a generous backyard, nearby schools and quick access to I-45. Some photos virtually staged.
If you've been waiting for a great deal to jump in, this is it. This home is priced below Ellis County tax assessment with seller credits comparable to new construction incentives to help buy down your rate or cover closing costs with an acceptable offer. Upgraded finishes give this 2024 home a polished feel you do not see at this price point. Immaculate and move-in ready, 241 Poinsetta Dr in the Meadows of Palmer offers single-story living with 3 bedrooms, 2 full baths, a separate office with French doors, 1,635 sq ft and a 2-car garage. An open layout brings the kitchen, dining and living spaces together, with an electric fireplace ready to set the mood. The kitchen features granite countertops, an island, stainless steel appliances, a walk-in pantry and a custom herringbone tile backsplash with under-cabinet lighting. Set apart from the other bedrooms for privacy, the primary suite includes a walk-in shower, double vanity, walk-in closet and separate soaking tub for unwinding at the end of the day. Enjoy a generous backyard, nearby schools and quick access to I-45. Some photos virtually staged.
Disclaimer: Lot configuration and dimensions are estimates, not based on personal knowledge and come from a third party (Digital Map Products); therefore, you should not rely on the estimates and perform independent confirmation as to their accuracy
View neighborhood information
Ready to Sell your Home?
Request a complimentary home selling analysis featuring recently sold properties, market trends, home valuations and a personalized market update.
School information is computer generated and may not be accurate or current. Buyer must independently verify and confirm enrollment. Please contact the school district to determine the schools to which this property is zoned.







 Just listed
 Currency converter


 Share


 Erase note
 You currently have no custom folders