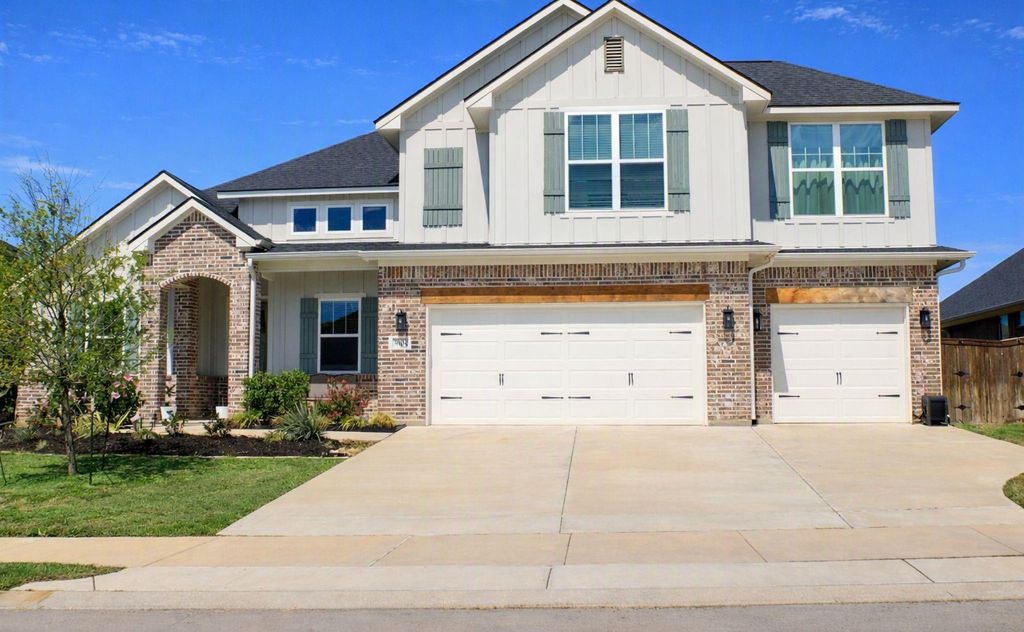
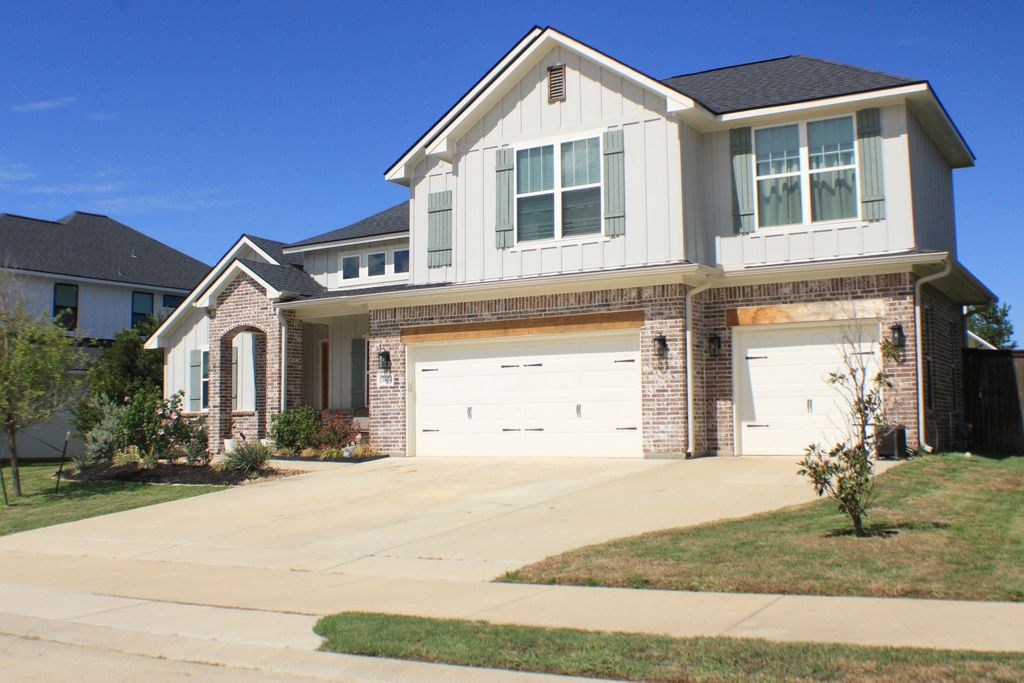
[[800]]3604 Llano River Dr is listed for sale at 670,000. The Single-Family property has 5 bedrooms, 4 Full Bathrooms, 3770 square feet, and was built in 2022. The lot size is 10311 Square feet.[[500]]Welcome to 3604 Llano River, featuring the Caroline Floorplan with upgrades, a 5 bedroom,4 full bath home in the highly sought-after Mission Ranch community. The open concept from the family room to the kitchen is very modern and attractive with soaring ceilings, natural light, and crown molding. The family room is spacious with its built in bookshelves and wood burning fireplace then step into beautiful kitchen with quartz countertops, huge island, eat at bar, stylish cabinetry, and stainless steel appliances. There is a private office/study placed for privacy. The master suite will blow you away with its size and luxury bathroom. There is a 2nd bedroom and full bath on the first floor perfect for multigenerational living. Upstairs boasts a large gameroom, 3 ample sized bedrooms and 2 full baths. There is a park, clubhouse, pool, fitness center and more in the community. Shopping and entertainment is only minutes away. Come and take a look today!
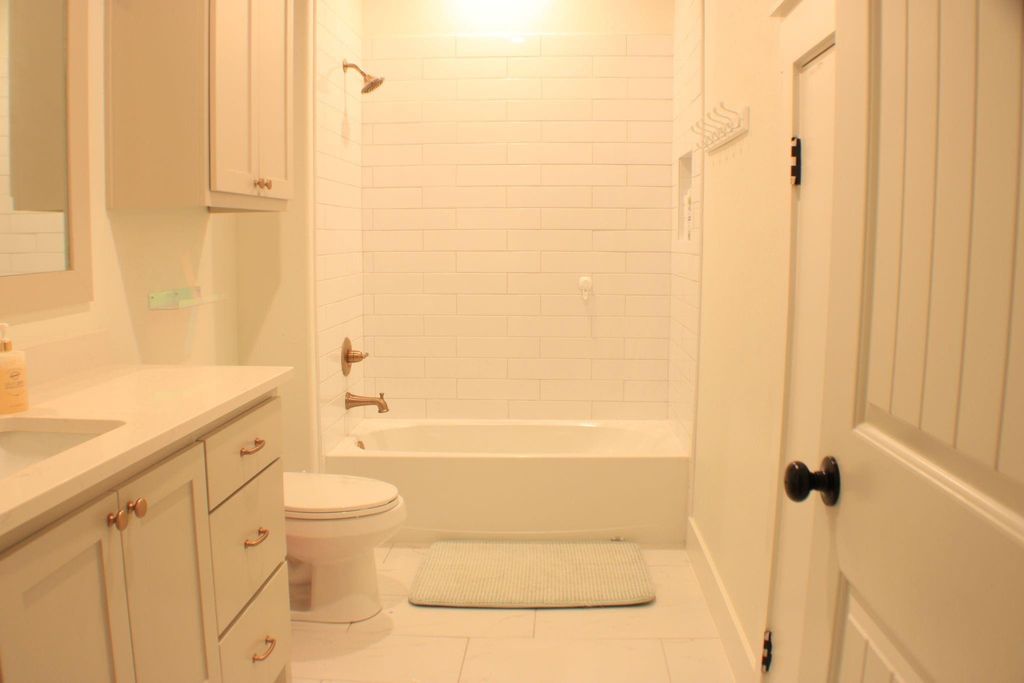
Welcome to 3604 Llano River, featuring the Caroline Floorplan with upgrades, a 5 bedroom,4 full bath home in the highly sought-after Mission Ranch community. The open concept from the family room to the kitchen is very modern and attractive with soaring ceilings, natural light, and crown molding. The family room is spacious with it's built in bookshelves and wood burning fireplace then step into beautiful kitchen with quartz countertops, huge island, eat at bar, stylish cabinetry, and stainless steel appliances. There is a private office/study placed for privacy. The master suite will blow you away with it's size and luxury bathroom. There is a 2nd bedroom and full bath on the first floor perfect for multigenerational living. Upstairs boasts a large gameroom, 3 ample sized bedrooms and 2 full baths. There is a park, clubhouse, pool, fitness center and more in the community. Shopping and entertainment is only minutes away. Come and take a look today!
MLS#
45851873
List Price
$670,000 ($178/Sqft.)
Listing Status
For Sale
Address
3604 Llano River Dr
City
College Station
State
TX
Zip Code
77845
County
Brazos County
Subdivision
Mission Ranch Sub Ph 103
Legal Description
MISSION RANCH PH 103, BLOCK 27, LOT 40, ACRES .2367
Disclaimer: Lot configuration and dimensions are estimates, not based on personal knowledge and come from a third party (Digital Map Products); therefore, you should not rely on the estimates and perform independent confirmation as to their accuracy
View neighborhood information
Ready to Sell your Home?
Request a complimentary home selling analysis featuring recently sold properties, market trends, home valuations and a personalized market update.
School information is computer generated and may not be accurate or current. Buyer must independently verify and confirm enrollment. Please contact the school district to determine the schools to which this property is zoned.







 Just listed
 Currency converter





 Share
Share


 Erase note
 You currently have no custom folders