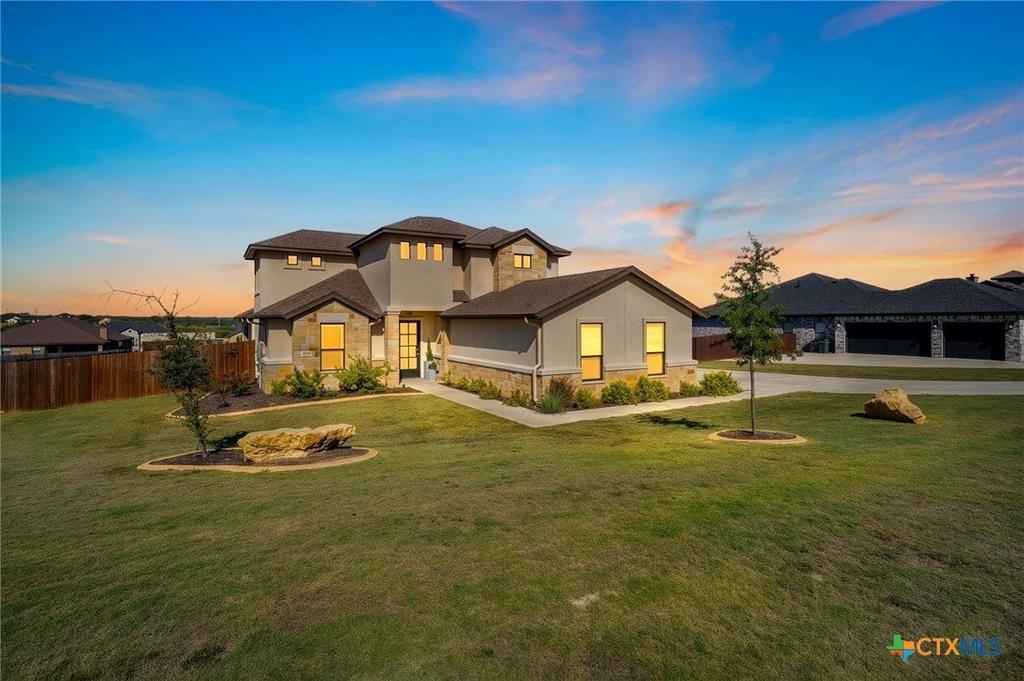
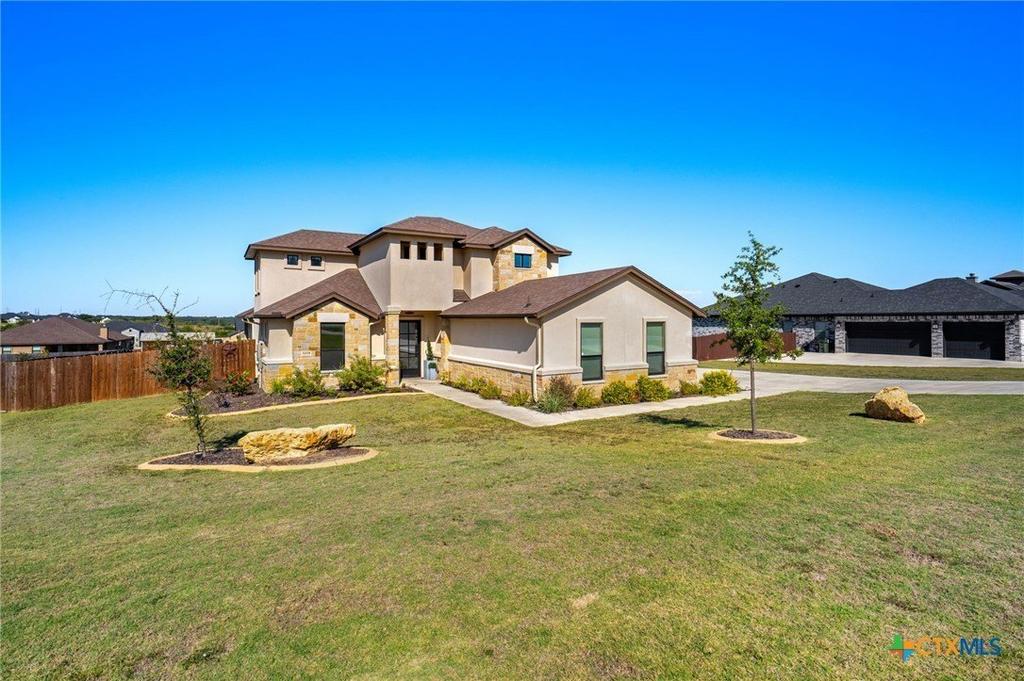
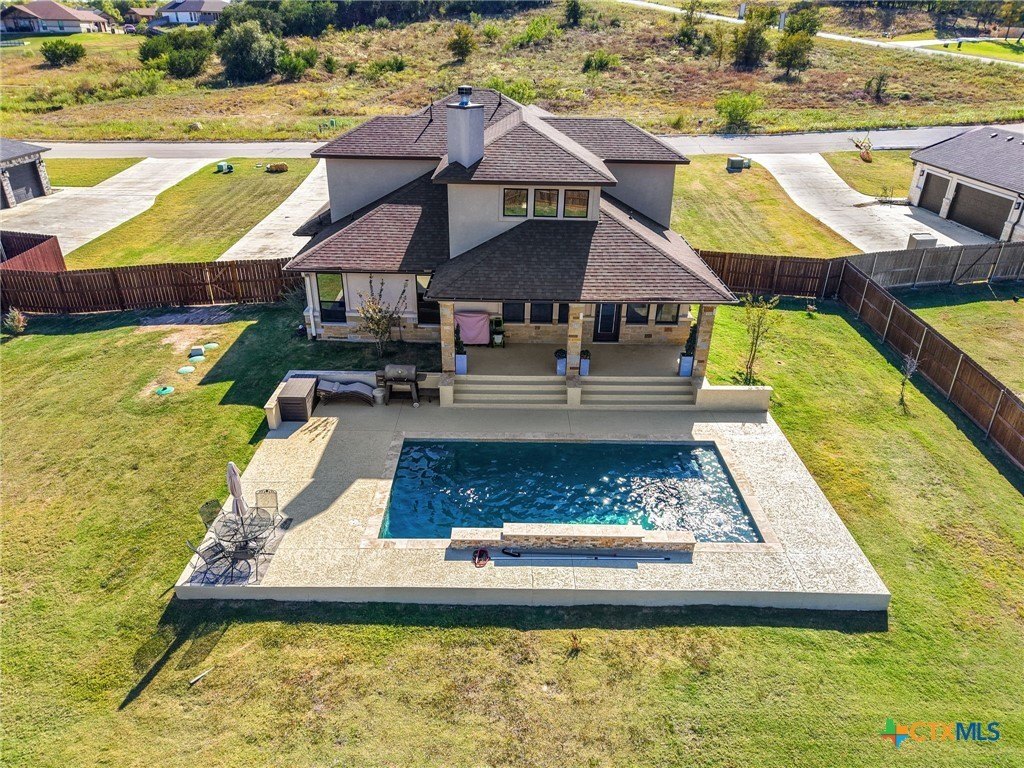
[[800]]1018 Saddle Bluff Drive is listed for sale at 695,000. The Single Family property has 4 bedrooms, 3 Full Bathrooms, 2627 square feet, and was built in 2022. The lot size is 24611.4 Square feet.[[500]]This two story home makes a striking first impression, with a stucco exterior accented by stone columns and wainscoting, a gabled architectural shingle roof, and a glass panel front door with sidelights. The large front lawn is framed by curving landscaped island beds with young trees and decorative boulders, with a concrete driveway and wood privacy fencing along the property line. Inside, polished concrete floors run throughout the open main level, where a double height ceiling and clerestory windows fill the great room with light. A floor to ceiling stone fireplace with a wood mantel anchors the living area, and a curved upstairs balcony with metal railing overlooks the space below. The open kitchen features dark wood cabinetry, granite countertops, a stone clad island, and stainless steel appliances, including a French door refrigerator with a wood and metal linear chandelier and black pendant lighting overhead. The primary bedroom features a tray ceiling with crown molding, recessed lighting, and a ceiling fan, with polished concrete floors and two large windows overlooking the pool and backyard. The primary bath offers dual sage green vanities with white marble look countertops and matte black fixtures, arched black framed mirrors, a freestanding oval soaking tub, and a walk in shower finished in floor to ceiling marble look tile with a mosaic lined niche, tiled corner bench, and pebble tone shower floor. Outdoor living centers on a gunite saltwater pool with double steel reinforcement, a self cleaning syst
This two story home makes a striking first impression, with a stucco exterior accented by stone columns and wainscoting, a gabled architectural shingle roof, and a glass panel front door with sidelights. The large front lawn is framed by curving landscaped island beds with young trees and decorative boulders, with a concrete driveway and wood privacy fencing along the property line. Inside, polished concrete floors run throughout the open main level, where a double height ceiling and clerestory windows fill the great room with light. A floor to ceiling stone fireplace with a wood mantel anchors the living area, and a curved upstairs balcony with metal railing overlooks the space below. The open kitchen features dark wood cabinetry, granite countertops, a stone clad island, and stainless steel appliances, including a French door refrigerator with a wood and metal linear chandelier and black pendant lighting overhead. The primary bedroom features a tray ceiling with crown molding, recessed lighting, and a ceiling fan, with polished concrete floors and two large windows overlooking the pool and backyard. The primary bath offers dual sage green vanities with white marble look countertops and matte black fixtures, arched black framed mirrors, a freestanding oval soaking tub, and a walk in shower finished in floor to ceiling marble look tile with a mosaic lined niche, tiled corner bench, and pebble tone shower floor. Outdoor living centers on a gunite saltwater pool with double steel reinforcement, a self cleaning system, heater, tanning ledge, and three water features: two fountains and a waterfall. The pool and deck were added, and the pool financing will be paid off at closing. Backyard access gates sit on both sides of the house, including double gates on one side for vehicle access, and custom sheds are on the property, one currently used as a chicken coop.
MLS#
SMABOR-628349
List Price
$695,000 ($265/Sqft.)
Listing Status
For Sale
Address
1018 Saddle Bluff Drive
City
Salado
State
TX
Zip Code
76571
County
Bell County
Subdivision
Mill Crk Spgs Ph 9
Legal Description
MILL CREEK SPRINGS PHASE IX, BLOCK 002, LOT 0005, ACRES .565
Disclaimer: Lot configuration and dimensions are estimates, not based on personal knowledge and come from a third party (Digital Map Products); therefore, you should not rely on the estimates and perform independent confirmation as to their accuracy
View neighborhood information
Ready to Sell your Home?
Request a complimentary home selling analysis featuring recently sold properties, market trends, home valuations and a personalized market update.
School information is computer generated and may not be accurate or current. Buyer must independently verify and confirm enrollment. Please contact the school district to determine the schools to which this property is zoned.







 Just listed
 Currency converter


 Share


 Erase note
 You currently have no custom folders