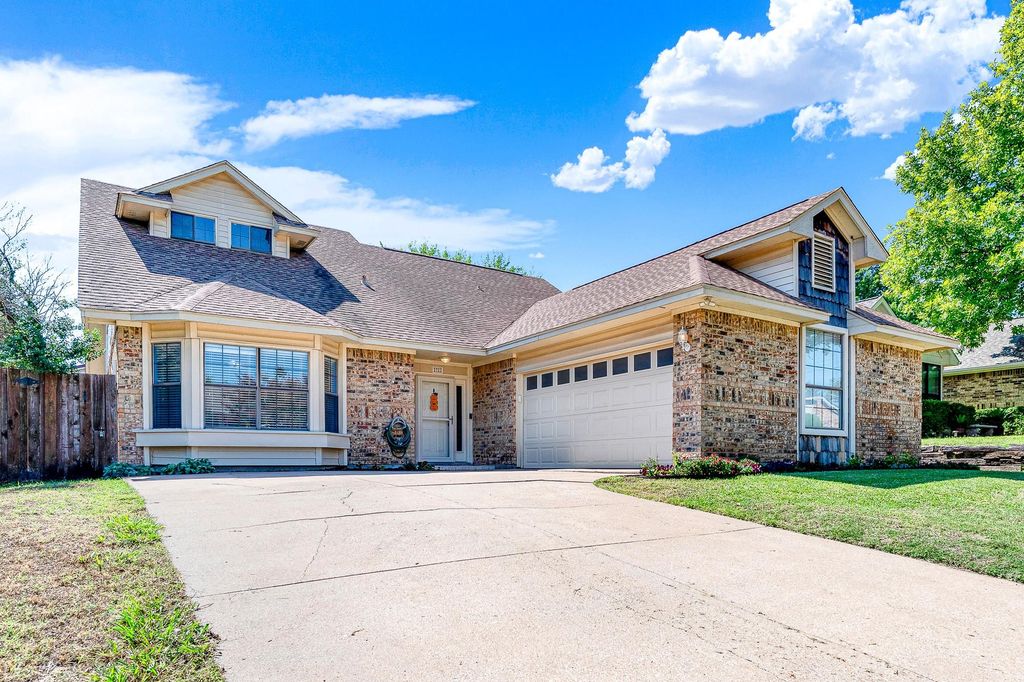
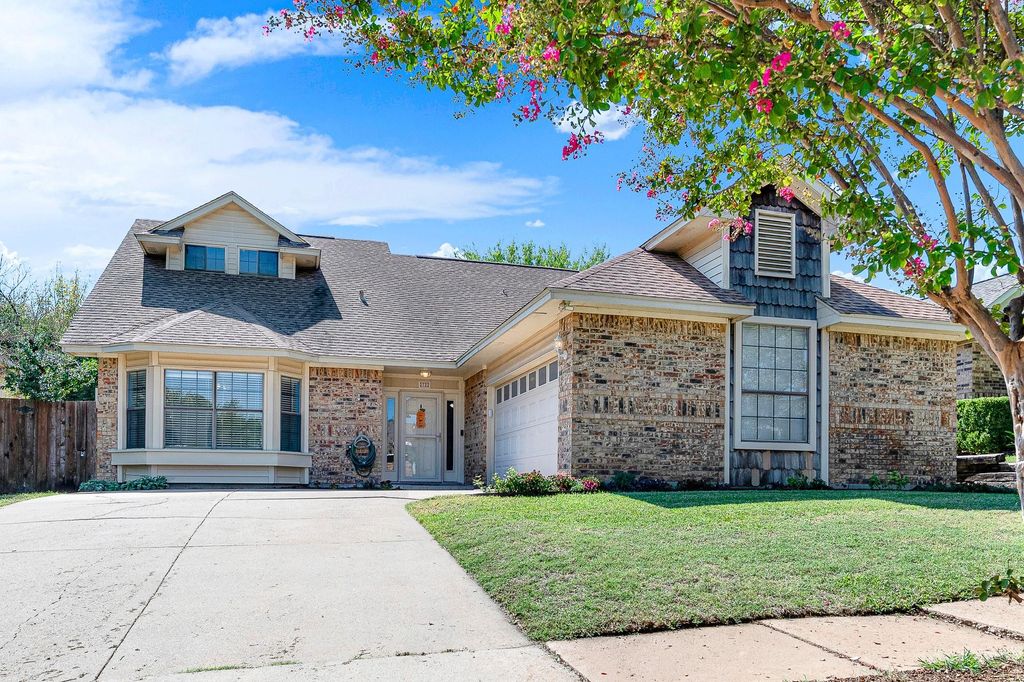
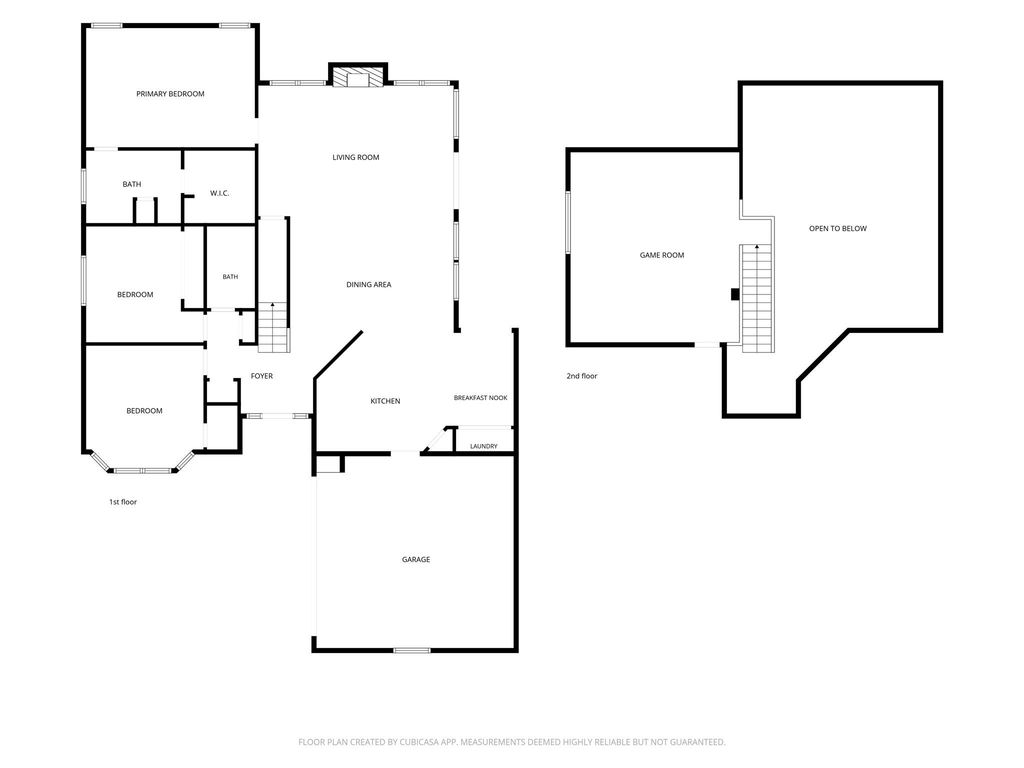
[[800]]2722 Strother Dr is listed for sale at 359,000. The Residential - Single Family property has 3 bedrooms, 2 Full Bathrooms, 2078 square feet, and was built in 1984. The lot size is 6969.6 Square feet.[[500]]Welcome To An Extraordinary North Texas Sanctuary Crafted For Seamless Living And Effortless Entertaining! Stepping Inside, Soaring Vaulted Ceilings And Rich Wood Flooring Establish An Immediate Feeling Of Warmth And Refined Luxury Throughout The Expansive, Light-Filled Main Living Area Anchored By A Cozy Stone Fireplace. The Open-Concept Design Flows Naturally Into A Spacious Dining Area And A Chef-Inspired Kitchen Equipped With Stainless Steel Appliances, Abundant Cabinetry, Pristine Tile Backsplashes, And A Generous Breakfast Bar Ideal For Quick Morning Bites Or Evening Gatherings. Unwind In The Main-Floor Primary Retreat Featuring Soft Carpeting, Ample Room For Large Furnishings, And A Spa-Like Ensuite Bath Complete With A Dual-Sink Vanity And Custom Tiled Tub. Upstairs, A Massive Flex Loft Offers The Ultimate Setup For A Game Room, Secondary Media Hub, Or Kids Playroom To Fit Every Stage Of Family Life. Step Outside Into Your Personal Backyard Oasis, Highlighted By A Covered Brick Patio For Year-Round Outdoor Dining, Lush Shade Trees, And An Elevated Wooden Deck Perfectly Positioned For Weekend Bbqs, Relaxing Evenings, And Stargazing. Situated Just Moments From The Sprawling Trails, Sports Fields, And Scenic Beauty Of Breckinridge Park, As Well As Premier Local Dining, High-End Shopping, And Top-Tier Schools, This Home Effortlessly Combines Texas Charm With Upscale Convenience
Welcome To An Extraordinary North Texas Sanctuary Crafted For Seamless Living And Effortless Entertaining! Stepping Inside, Soaring Vaulted Ceilings And Rich Wood Flooring Establish An Immediate Feeling Of Warmth And Refined Luxury Throughout The Expansive, Light-Filled Main Living Area Anchored By A Cozy Stone Fireplace. The Open-Concept Design Flows Naturally Into A Spacious Dining Area And A Chef-Inspired Kitchen Equipped With Stainless Steel Appliances, Abundant Cabinetry, Pristine Tile Backsplashes, And A Generous Breakfast Bar Ideal For Quick Morning Bites Or Evening Gatherings. Unwind In The Main-Floor Primary Retreat Featuring Soft Carpeting, Ample Room For Large Furnishings, And A Spa-Like Ensuite Bath Complete With A Dual-Sink Vanity And Custom Tiled Tub. Upstairs, A Massive Flex Loft Offers The Ultimate Setup For A Game Room, Secondary Media Hub, Or Kids' Playroom To Fit Every Stage Of Family Life. Step Outside Into Your Personal Backyard Oasis, Highlighted By A Covered Brick Patio For Year-Round Outdoor Dining, Lush Shade Trees, And An Elevated Wooden Deck Perfectly Positioned For Weekend Bbqs, Relaxing Evenings, And Stargazing. Situated Just Moments From The Sprawling Trails, Sports Fields, And Scenic Beauty Of Breckinridge Park, As Well As Premier Local Dining, High-End Shopping, And Top-Tier Schools, This Home Effortlessly Combines Texas Charm With Upscale Convenience
Disclaimer: Lot configuration and dimensions are estimates, not based on personal knowledge and come from a third party (Digital Map Products); therefore, you should not rely on the estimates and perform independent confirmation as to their accuracy
View neighborhood information
Ready to Sell your Home?
Request a complimentary home selling analysis featuring recently sold properties, market trends, home valuations and a personalized market update.
School information is computer generated and may not be accurate or current. Buyer must independently verify and confirm enrollment. Please contact the school district to determine the schools to which this property is zoned.







 Just listed
 Currency converter





 Share


 Erase note
 You currently have no custom folders