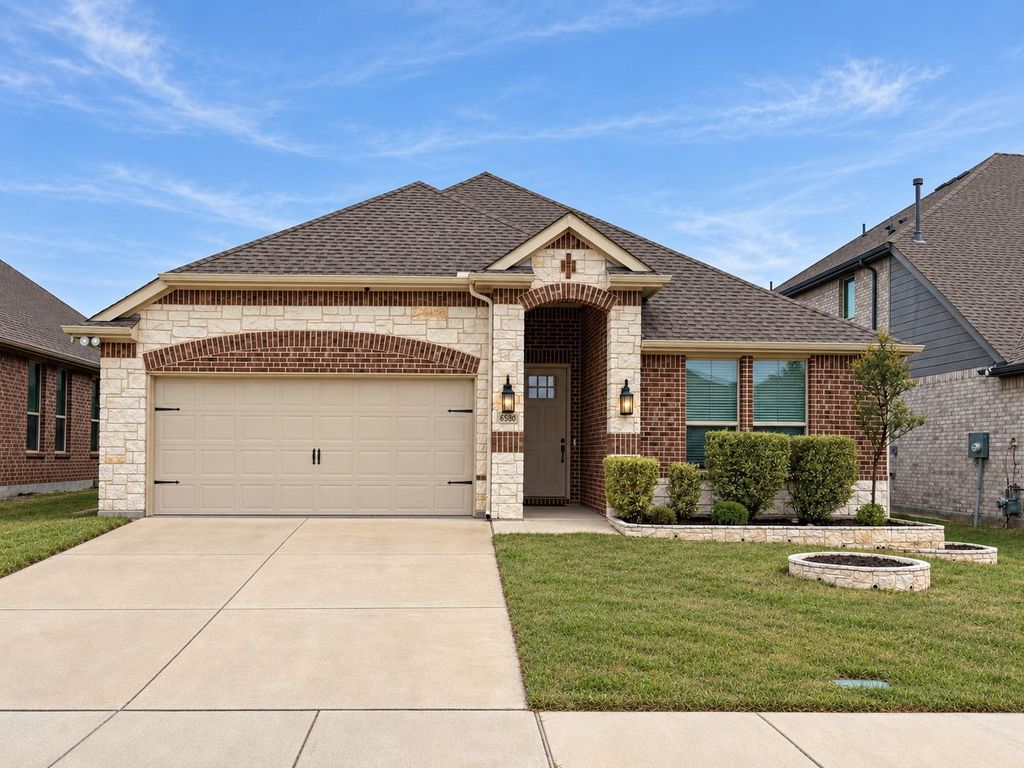
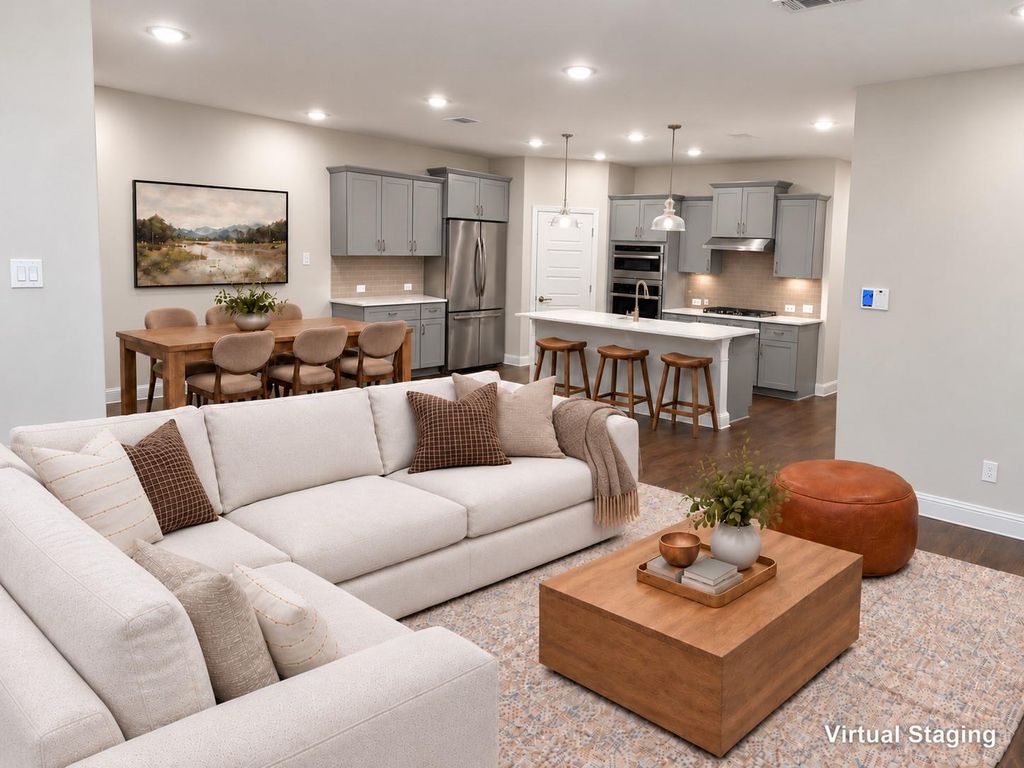
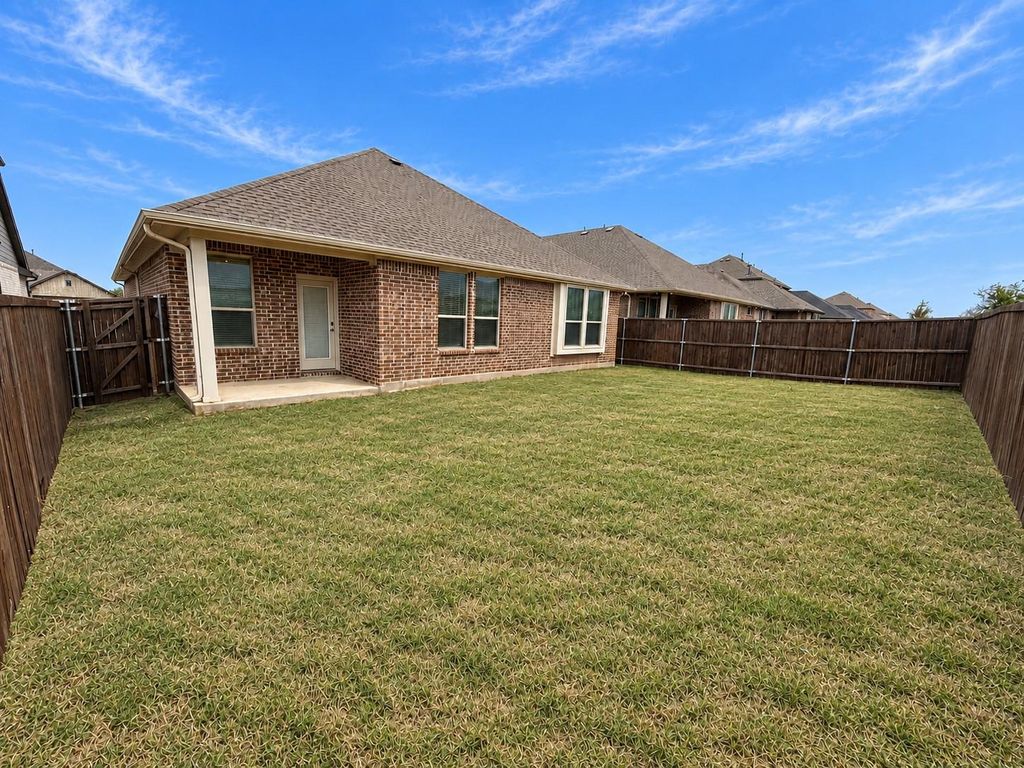
[[800]]658 Erin Hills Dr is listed for sale at 325,000. The Residential - Single Family property has 4 bedrooms, 2 Full Bathrooms, 2014 square feet, and was built in 2022. The lot size is 6011.28 Square feet.[[500]]If youve been waiting for an end-of-year deal, you just found it. Priced below ECAD, this home comes with seller credits comparable to new construction incentives to help buy down your rate or cover closing costs with an acceptable offer. Like-new and move-in ready, 658 Erin Hills Dr in Oakmont Park, Red Oak, TX 75154 offers single-story living with 4 bedrooms, 2 full baths, 2,014 sq ft and a 2-car garage. The open layout brings the kitchen, dining and living spaces together, while the kitchen features granite countertops, an island, stainless steel appliances, walk-in pantry, farmhouse sink and under-cabinet lighting. Tucked away from the other bedrooms for privacy, the primary suite includes a walk-in shower, double vanity and walk-in closet. The fourth bedroom offers flexibility as a guest room or home office. A generous backyard provides room to relax or play, while quick access to I-35 makes the drive north to Dallas convenient. Some photos are virtually staged.
If you’ve been waiting for an end-of-year deal, you just found it. Priced below ECAD, this home comes with seller credits comparable to new construction incentives to help buy down your rate or cover closing costs with an acceptable offer. Like-new and move-in ready, 658 Erin Hills Dr in Oakmont Park, Red Oak, TX 75154 offers single-story living with 4 bedrooms, 2 full baths, 2,014 sq ft and a 2-car garage. The open layout brings the kitchen, dining and living spaces together, while the kitchen features granite countertops, an island, stainless steel appliances, walk-in pantry, farmhouse sink and under-cabinet lighting. Tucked away from the other bedrooms for privacy, the primary suite includes a walk-in shower, double vanity and walk-in closet. The fourth bedroom offers flexibility as a guest room or home office. A generous backyard provides room to relax or play, while quick access to I-35 makes the drive north to Dallas convenient. Some photos are virtually staged.
Disclaimer: Lot configuration and dimensions are estimates, not based on personal knowledge and come from a third party (Digital Map Products); therefore, you should not rely on the estimates and perform independent confirmation as to their accuracy
View neighborhood information
Ready to Sell your Home?
Request a complimentary home selling analysis featuring recently sold properties, market trends, home valuations and a personalized market update.
School information is computer generated and may not be accurate or current. Buyer must independently verify and confirm enrollment. Please contact the school district to determine the schools to which this property is zoned.







 Just listed
 Currency converter


 Share


 Erase note
 You currently have no custom folders