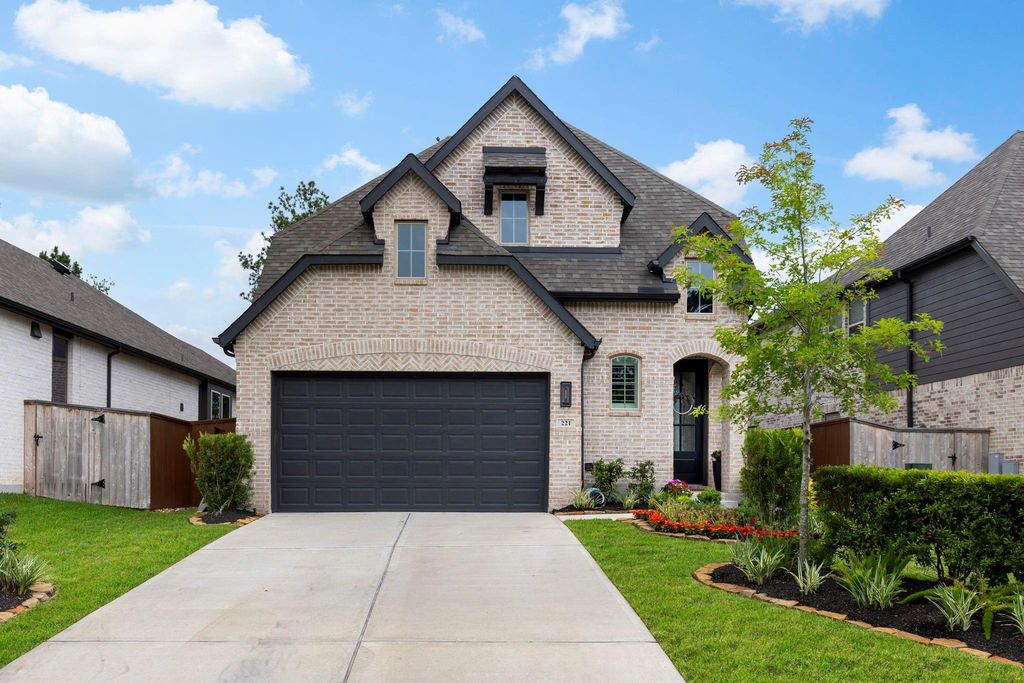
[[800]]221 Sky Top Dr is listed for sale at 550,000. The Single-Family property has 5 bedrooms, 3 Full Bathrooms, 2710 square feet, and was built in 2022. The lot size is 7427 Square feet.[[500]]Beautifully upgraded Highland home in Woodforest offering 5 bedrooms and thoughtfully enhanced living spaces. Interior highlights include professional paint, an updated laundry room, upgraded carpet with memory foam padding, custom closets, built-ins, ceiling fans throughout and a Monogram wine refrigerator. Outdoors, enjoy an approximately 600-sq.-ft. extended paver patio, enhanced landscaping, eight privacy trees and permanent Gemstone lighting. Additional features include gutters, French drains, solar fence lighting, epoxy garage flooring, insulated garage doors and decked attic storage. Every detail adds comfort, function and appeal, from the customized interior spaces to the enhanced outdoor living area. Enjoy exceptional community amenities, including opportunities for recreation, gathering and an active lifestyle. Conveniently located, this home combines modern construction with meaningful upgrades already in place. POTENTIAL 6.25 ASSUMABLE MORTGAGE!
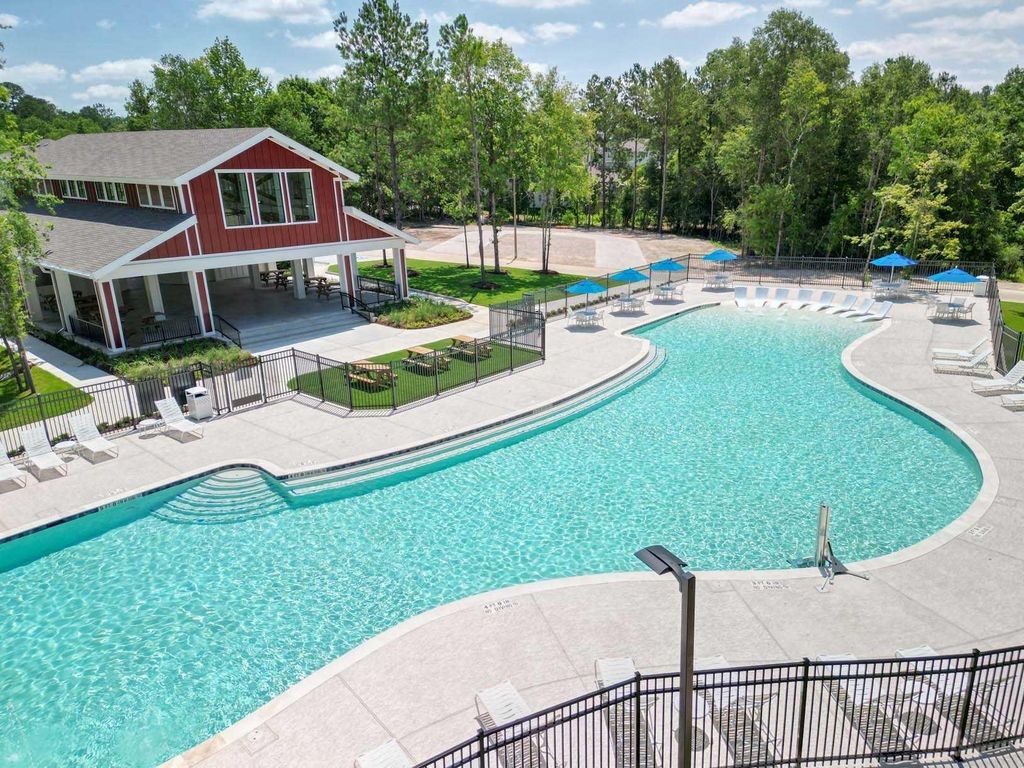
Beautifully upgraded Highland home in Woodforest offering 5 bedrooms and thoughtfully enhanced living spaces. Interior highlights include professional paint, an updated laundry room, upgraded carpet with memory foam padding, custom closets, built-ins, ceiling fans throughout and a Monogram wine refrigerator. Outdoors, enjoy an approximately 600-sq.-ft. extended paver patio, enhanced landscaping, eight privacy trees and permanent Gemstone lighting. Additional features include gutters, French drains, solar fence lighting, epoxy garage flooring, insulated garage doors and decked attic storage. Every detail adds comfort, function and appeal, from the customized interior spaces to the enhanced outdoor living area. Enjoy exceptional community amenities, including opportunities for recreation, gathering and an active lifestyle. Conveniently located, this home combines modern construction with meaningful upgrades already in place. POTENTIAL 6.25% ASSUMABLE MORTGAGE!
2 Primary Bedrooms,En-Suite Bath,Primary Bed - 1st Floor,Walk-In Closet
Room Description
Family Room, Gameroom Up, Utility Room in House
Cooling
Central Electric
Heating
Central Gas
Connections
Electric Dryer Connections, Washer Connections
Dishwasher
Yes
Disposal
Yes
Microwave
Yes
Oven
Electric Oven
Range
Gas Range
Energy Feature
Attic Vents, Ceiling Fans, Digital Program Thermostat, Energy Star Appliances, High-Efficiency HVAC, Insulated/Low-E windows, Radiant Attic Barrier, Tankless/On-Demand H2O Heater
Interior
Fire/Smoke Alarm, High Ceiling, Prewired for Alarm System
Disclaimer: Lot configuration and dimensions are estimates, not based on personal knowledge and come from a third party (Digital Map Products); therefore, you should not rely on the estimates and perform independent confirmation as to their accuracy
View neighborhood information
Ready to Sell your Home?
Request a complimentary home selling analysis featuring recently sold properties, market trends, home valuations and a personalized market update.
School information is computer generated and may not be accurate or current. Buyer must independently verify and confirm enrollment. Please contact the school district to determine the schools to which this property is zoned.








 Just listed
 Currency converter





 Share


 Erase note
 You currently have no custom folders