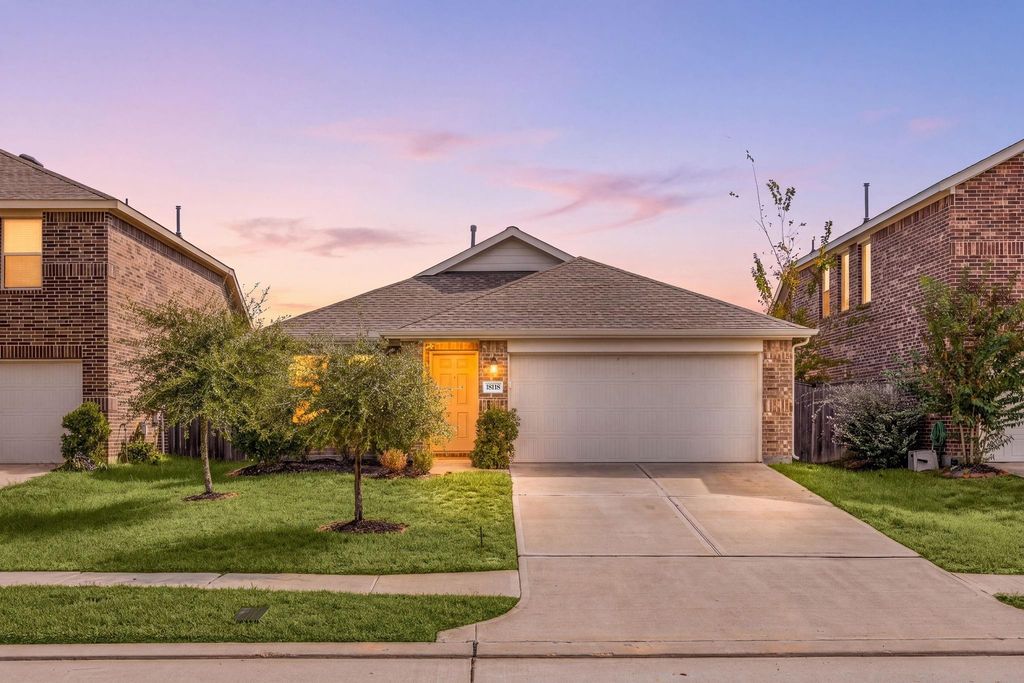
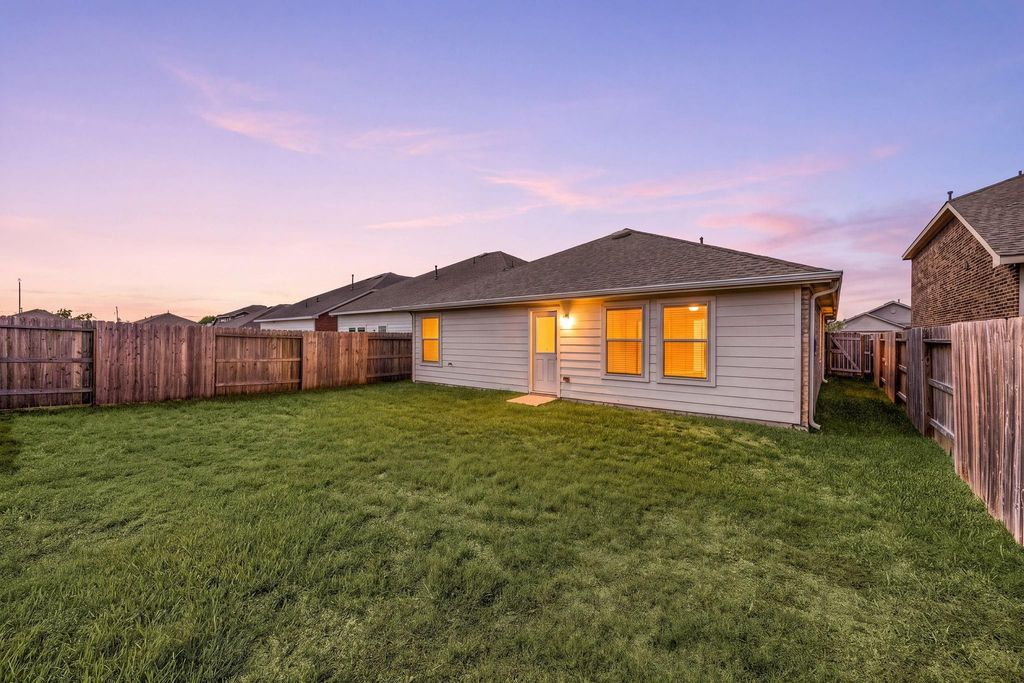
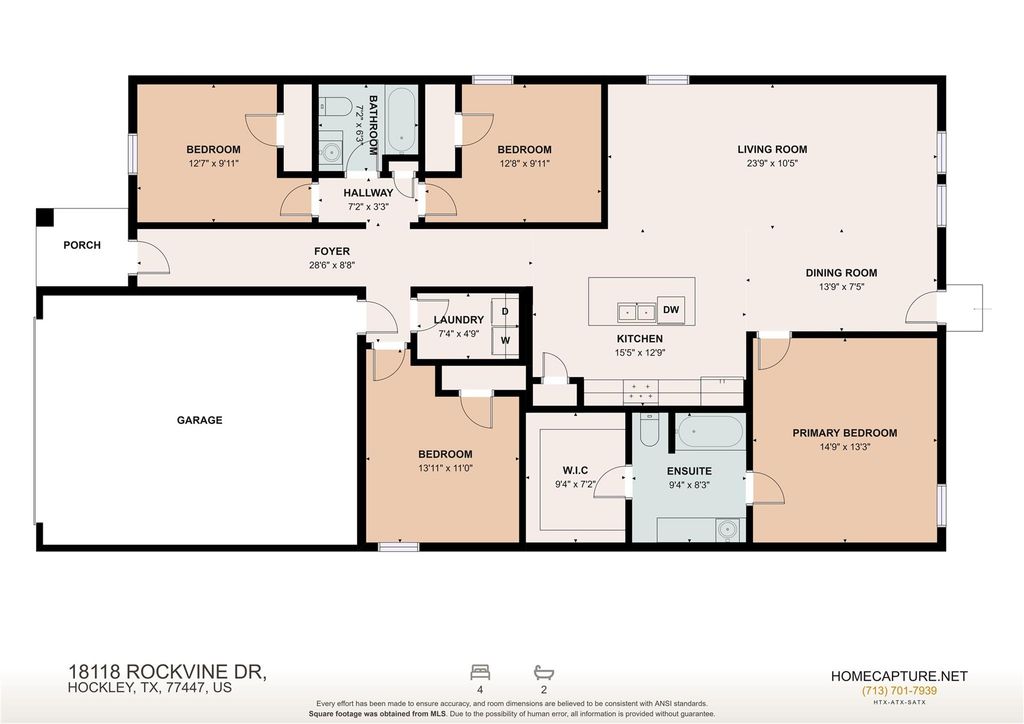
[[800]]18118 Rockvine Dr is listed for sale at 250,000. The Single-Family property has 4 bedrooms, 2 Full Bathrooms, 1780 square feet, and was built in 2021. The lot size is 5400 Square feet.[[500]]LIKE-NEW MOVE-IN READY in Becker Trace! Built in 2022, this WELL-MAINTAINED, OPEN BRIGHT one-story home offers 4 bedrooms, 2 baths 1,780 SF of living space on a 5,400 SF lot. A welcoming entry leads to spacious, sunlit living dining areas flowing into an inviting island kitchen w/ gas range, pantry, ample cabinetry generous prep space. Vinyl plank flooring runs throughout - NO CARPET! The private primary suite features a walk-in closet en-suite bath, while 3 secondary bedrooms offer flexibility for guests, a home office or hobbies. Energy-smart features include Low-E windows, insulated doors, ENERGY STAR appliances programmable thermostat. Includes an in-home utility room. Enjoy a fenced backyard backing to green space, attached 2-car garage double-wide driveway. Becker Trace offers a park, playground pond, plus nearby Zube Parks trails recreation! Easy access to US-290 Grand Parkway 99, Houston Premium Outlets, shopping, dining Waller ISD schools.
LIKE-NEW & MOVE-IN READY in Becker Trace! Built in 2022, this WELL-MAINTAINED, OPEN & BRIGHT one-story home offers 4 bedrooms, 2 baths & 1,780 SF of living space on a 5,400 SF lot. A welcoming entry leads to spacious, sunlit living & dining areas flowing into an inviting island kitchen w/ gas range, pantry, ample cabinetry & generous prep space. Vinyl plank flooring runs throughout - NO CARPET! The private primary suite features a walk-in closet & en-suite bath, while 3 secondary bedrooms offer flexibility for guests, a home office or hobbies. Energy-smart features include Low-E windows, insulated doors, ENERGY STAR appliances & programmable thermostat. Includes an in-home utility room. Enjoy a fenced backyard backing to green space, attached 2-car garage & double-wide driveway. Becker Trace offers a park, playground & pond, plus nearby Zube Park's trails & recreation! Easy access to US-290 & Grand Parkway 99, Houston Premium Outlets, shopping, dining & Waller ISD schools.
Disclaimer: Lot configuration and dimensions are estimates, not based on personal knowledge and come from a third party (Digital Map Products); therefore, you should not rely on the estimates and perform independent confirmation as to their accuracy
View neighborhood information
Ready to Sell your Home?
Request a complimentary home selling analysis featuring recently sold properties, market trends, home valuations and a personalized market update.
School information is computer generated and may not be accurate or current. Buyer must independently verify and confirm enrollment. Please contact the school district to determine the schools to which this property is zoned.







 Just listed
 Currency converter





 Share


 Erase note
 You currently have no custom folders