[[800]]4913 Van Ness St is listed for sale at 319,000. The Residential - Single Family property has 3 bedrooms, 2 Full Bathrooms, 1851 square feet, and was built in 1985. The lot size is 10193 Square feet.[[500]]Welcome home to 4913 Van Ness Street in Garland! This inviting single-story home offers 3 bedrooms, 2 full bathrooms, and approximately 1,851 square feet of living space. The functional layout features a spacious living area with a double-sided fireplace, an eat-in kitchen, and comfortable living spaces designed for everyday living and entertaining. Additional highlights include a generously sized lot of approximately 0.23 acres, a covered patio for enjoying the outdoors, and an attached two-car garage with convenient rear access.Enjoy a convenient location near Lake Ray Hubbard, where outdoor recreation, fishing, boating, and scenic waterfront views are just a short drive away. Nearby destinations include Lake Ray Hubbard Greenbelt and John Paul Jones Park, offering opportunities to enjoy the outdoors. Shopping, dining, and entertainment options are available along the I-30 corridor, including the Bass Pro Shops area and lakefront restaurants. With convenient access to Interstate 30 and surrounding Garland and Rowlett destinations, this home offers a great opportunity to enjoy comfortable living with everyday conveniences close by.
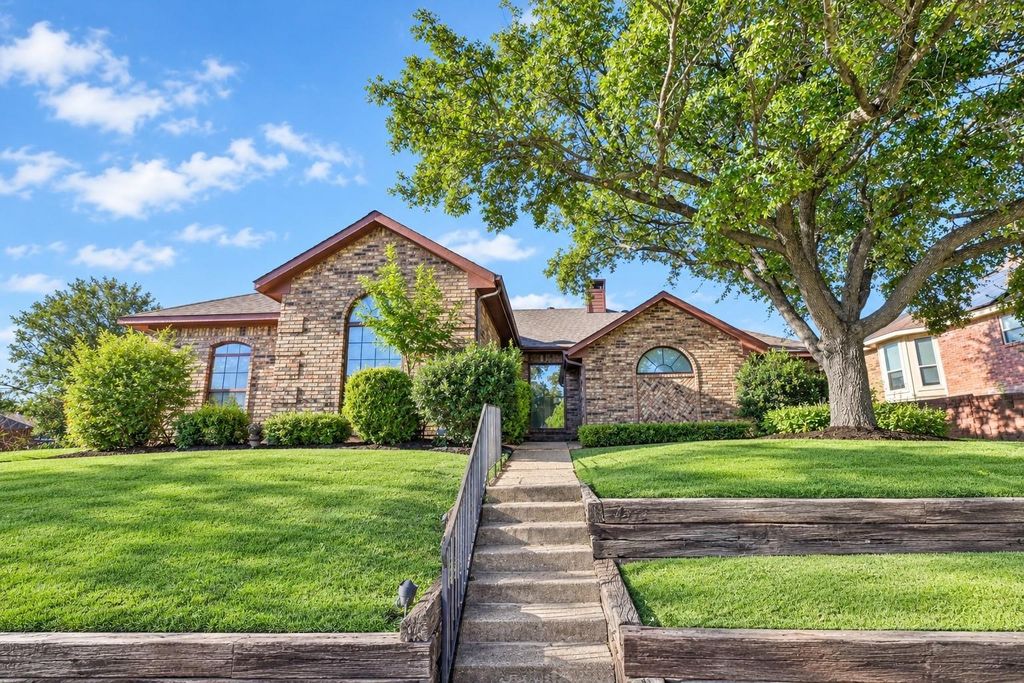
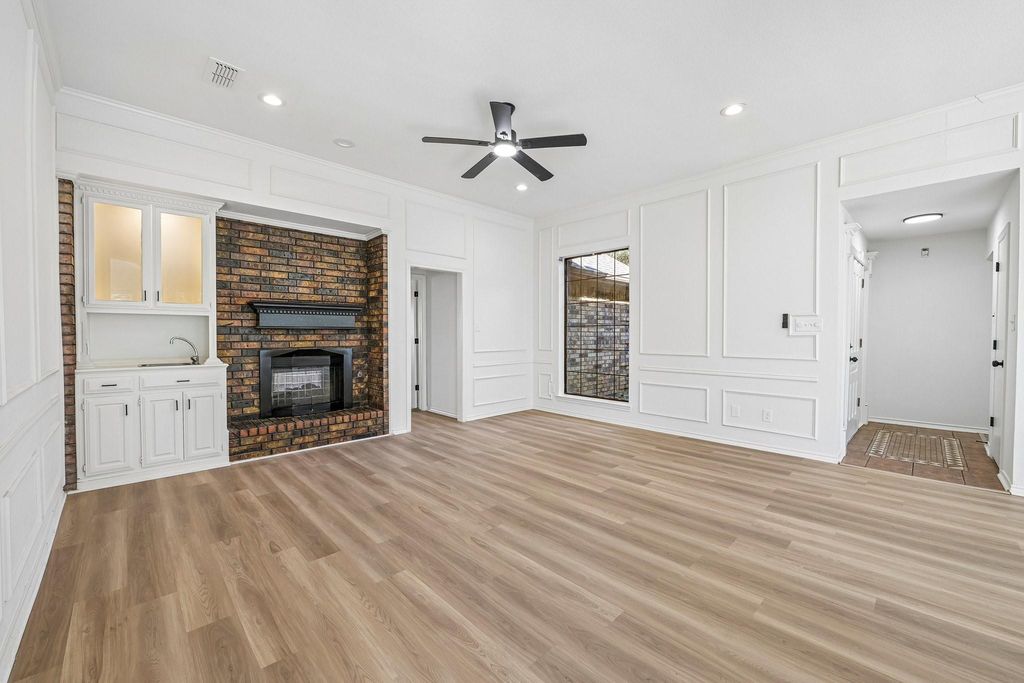
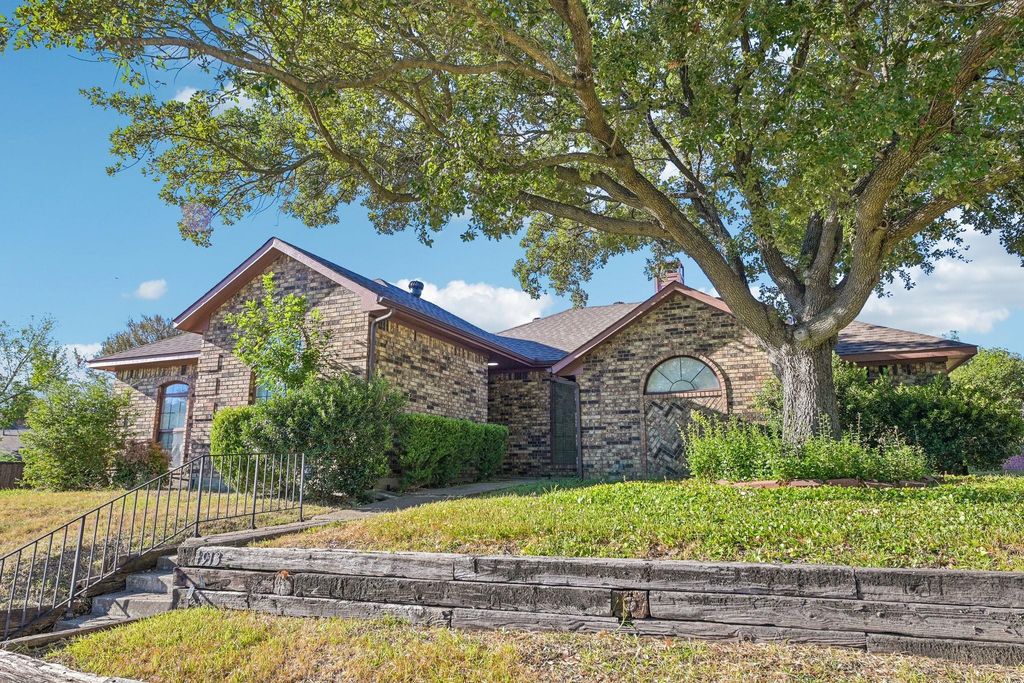
Welcome home to 4913 Van Ness Street in Garland! This inviting single-story home offers 3 bedrooms, 2 full bathrooms, and approximately 1,851 square feet of living space. The functional layout features a spacious living area with a double-sided fireplace, an eat-in kitchen, and comfortable living spaces designed for everyday living and entertaining. Additional highlights include a generously sized lot of approximately 0.23 acres, a covered patio for enjoying the outdoors, and an attached two-car garage with convenient rear access.
Enjoy a convenient location near Lake Ray Hubbard, where outdoor recreation, fishing, boating, and scenic waterfront views are just a short drive away. Nearby destinations include Lake Ray Hubbard Greenbelt and John Paul Jones Park, offering opportunities to enjoy the outdoors. Shopping, dining, and entertainment options are available along the I-30 corridor, including the Bass Pro Shops area and lakefront restaurants. With convenient access to Interstate 30 and surrounding Garland and Rowlett destinations, this home offers a great opportunity to enjoy comfortable living with everyday conveniences close by.
Disclaimer: Lot configuration and dimensions are estimates, not based on personal knowledge and come from a third party (Digital Map Products); therefore, you should not rely on the estimates and perform independent confirmation as to their accuracy
View neighborhood information
Ready to Sell your Home?
Request a complimentary home selling analysis featuring recently sold properties, market trends, home valuations and a personalized market update.
School information is computer generated and may not be accurate or current. Buyer must independently verify and confirm enrollment. Please contact the school district to determine the schools to which this property is zoned.







 Just listed
 Currency converter





 Share
Share


 Erase note
 You currently have no custom folders