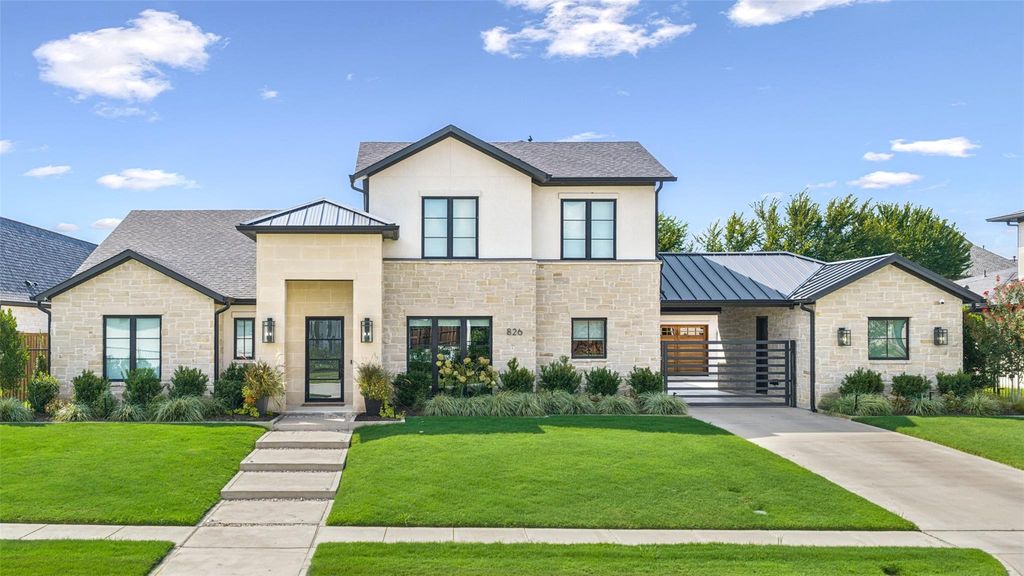
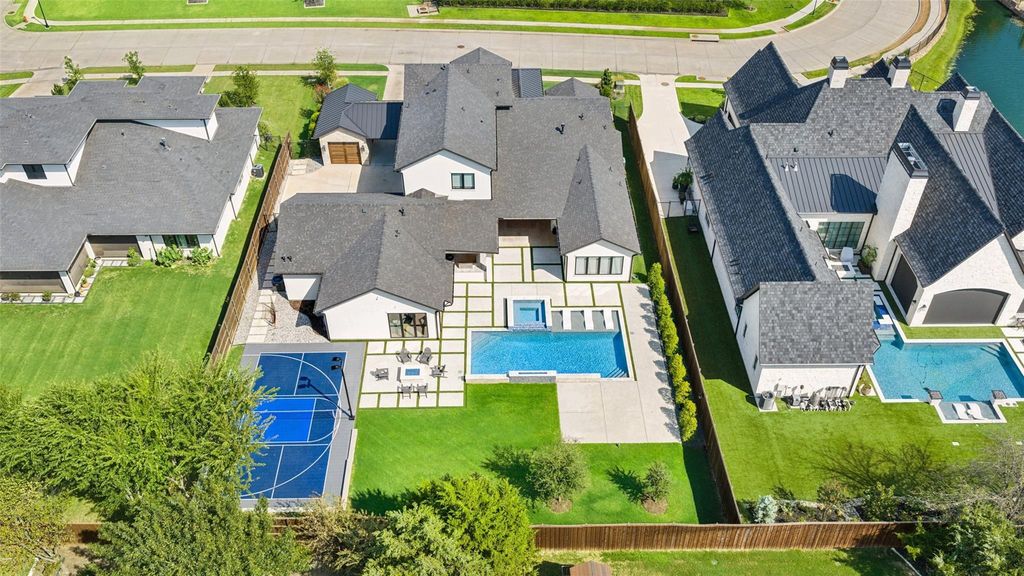
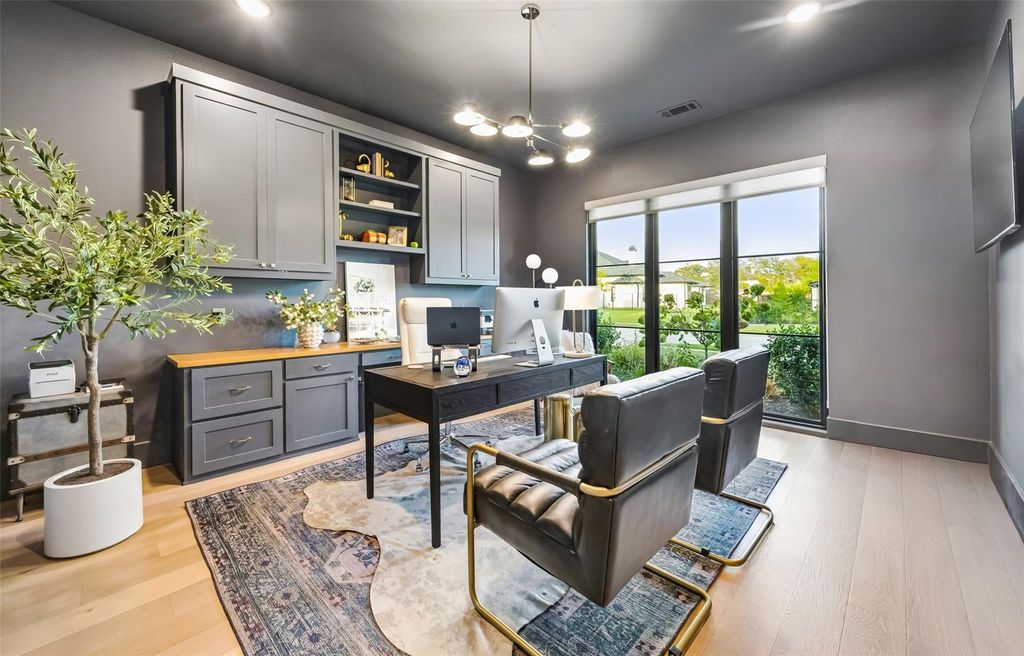
[[800]]826 Marie Dr is listed for sale at 3,100,000. The Residential - Single Family property has 5 bedrooms, 5 Full Bathrooms, 2 Half Bathrooms, 5438 square feet, and was built in 2022. The lot size is 19994 Square feet.[[500]]Exceptional custom home in gated Legacy North offering approx. 5,420 SF with 5 bedrooms, 5 full and 2 half baths. Modern transitional design features custom cabinetry and millwork, designer lighting, engineered hardwoods, Andersen windows and electric shades. Luxurious baths throughout include a spa-inspired primary bath with marble finishes. The chefs kitchen includes Sub-Zero and Thermador appliances, oversized island, prep kitchen, butlers pantry, warming drawer, Sonic ice maker and wine storage. Designed for entertaining with a dedicated media room and seamless indoor-outdoor living. The resort-style backyard features a heated saltwater pool and spa, fire features, Phantom screens, multiple living areas and a fully equipped outdoor kitchen with Alfresco grill, Primo XL and Alfa pizza oven. A lighted private sport court offers basketball, volleyball and pickleball. Sonos whole-home audio, advanced security, Generac generator and oversized 3-car garage complete this extraordinary luxury residence.
Exceptional custom home in gated Legacy North offering approx. 5,420 SF with 5 bedrooms, 5 full and 2 half baths. Modern transitional design features custom cabinetry and millwork, designer lighting, engineered hardwoods, Andersen windows and electric shades. Luxurious baths throughout include a spa-inspired primary bath with marble finishes. The chef’s kitchen includes Sub-Zero and Thermador appliances, oversized island, prep kitchen, butler’s pantry, warming drawer, Sonic ice maker and wine storage. Designed for entertaining with a dedicated media room and seamless indoor-outdoor living. The resort-style backyard features a heated saltwater pool and spa, fire features, Phantom screens, multiple living areas and a fully equipped outdoor kitchen with Alfresco grill, Primo XL and Alfa pizza oven. A lighted private sport court offers basketball, volleyball and pickleball. Sonos whole-home audio, advanced security, Generac generator and oversized 3-car garage complete this extraordinary luxury residence.
Disclaimer: Lot configuration and dimensions are estimates, not based on personal knowledge and come from a third party (Digital Map Products); therefore, you should not rely on the estimates and perform independent confirmation as to their accuracy
View neighborhood information
Ready to Sell your Home?
Request a complimentary home selling analysis featuring recently sold properties, market trends, home valuations and a personalized market update.
School information is computer generated and may not be accurate or current. Buyer must independently verify and confirm enrollment. Please contact the school district to determine the schools to which this property is zoned.







 Currency converter


 Share


 Erase note
 You currently have no custom folders