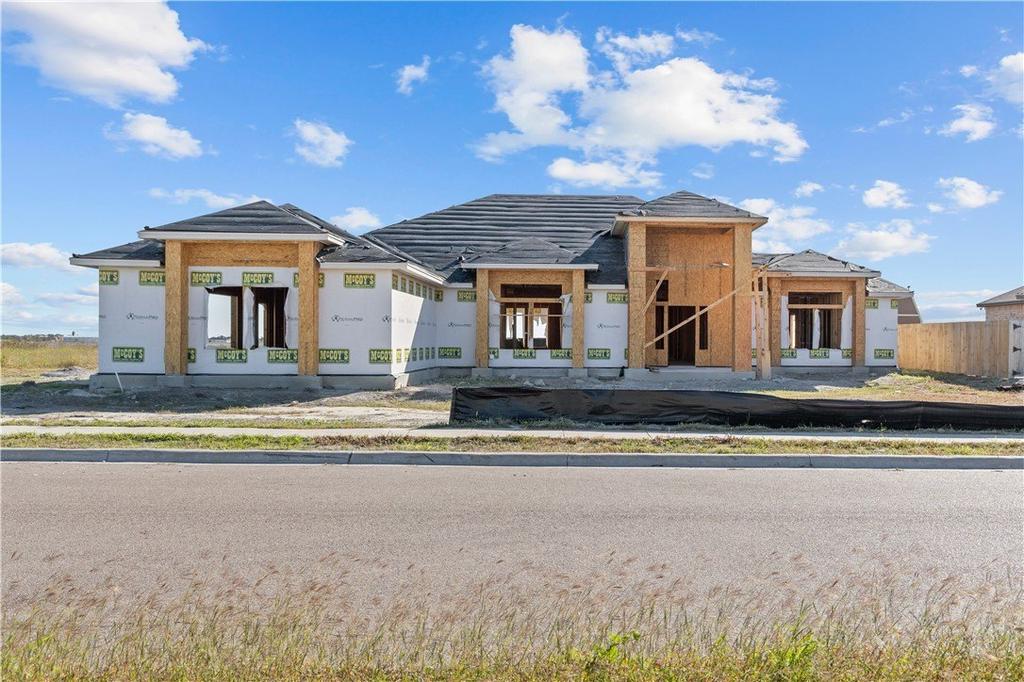
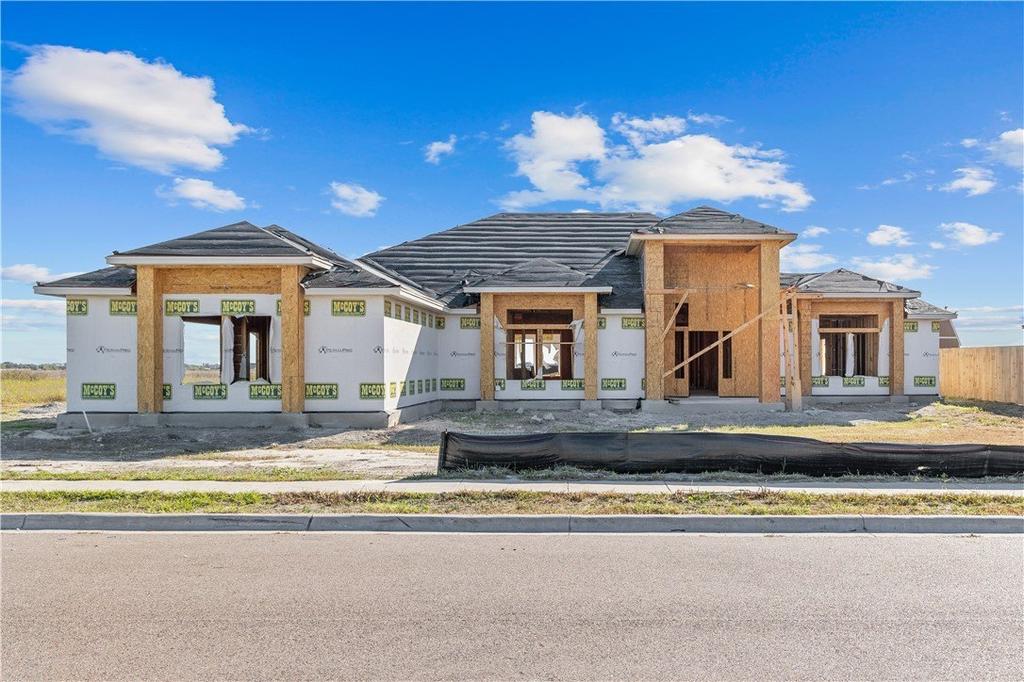
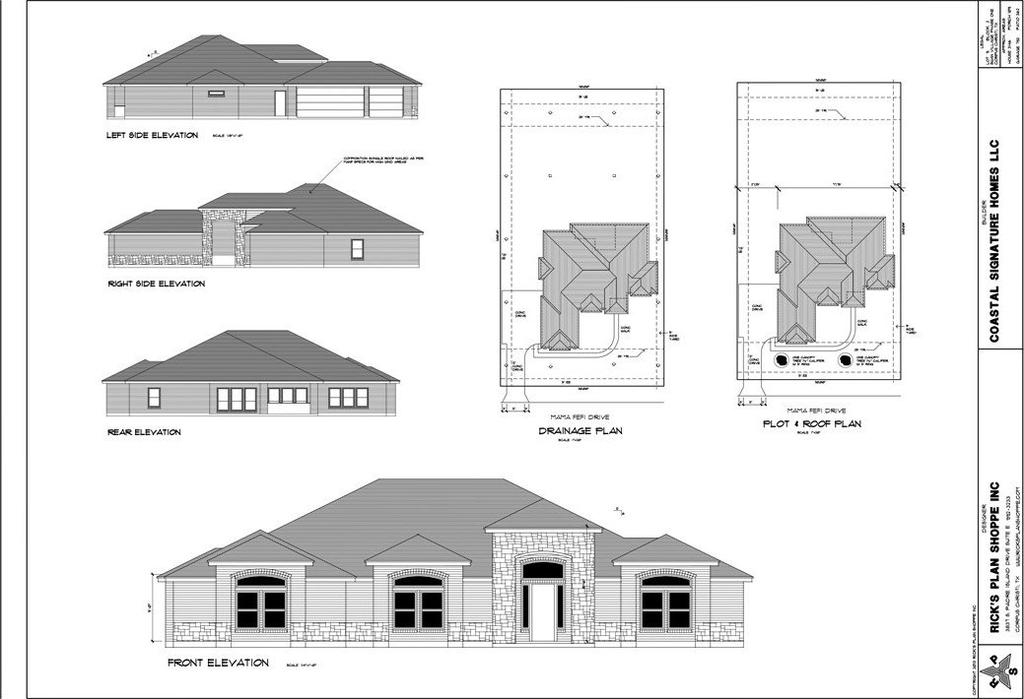
[[800]]1842 Mama Fefi Drive is listed for sale at 695,000. The Single Family property has 4 bedrooms, 3 Full Bathrooms, 3146 square feet, and was built in 2026. The lot size is 22215.6 Square feet.[[500]]New construction in Swan Village, one of the most sought-after neighborhoods in the London area of Corpus Christi. This 4-bedroom, 3-bath single-story home offers approximately 3,146 sq ft on a half-acre lot, built by Coastal Signature Homes. A grand stone arched entry opens to a bright foyer and open-concept living with 10-ft ceilings and a stepped 11-ft ceiling in the living room. The chefs kitchen is the heart of the home: an oversized island with double sink and raised bar seating, cooktop with vent hood, built-in oven/microwave, and a walk-in pantry. Two dining areas make room for everyday meals and holiday gatherings. The split floor plan gives the primary suite its own wing, with French doors to the patio, a freestanding soaking tub, walk-in tile shower, dual vanities, and a large walk-in closet with built-in vanity. Every bedroom is generously sized, and two secondary bedrooms share a Jack-and-Jill bath with private dressing areas. Outside, a 362 sq ft covered patio and outdoor kitchen with sink and under-counter refrigerator are made for entertaining and enjoying the coastal breeze. Three-car garage and utility room with floor drain. The home is still under construction, so there is time to select colors and fixtures, depending on the current phase of the build.
New construction in Swan Village, one of the most sought-after neighborhoods in the London area of Corpus Christi. This 4-bedroom, 3-bath single-story home offers approximately 3,146 sq ft on a half-acre lot, built by Coastal Signature Homes. A grand stone arched entry opens to a bright foyer and open-concept living with 10-ft ceilings and a stepped 11-ft ceiling in the living room. The chef''s kitchen is the heart of the home: an oversized island with double sink and raised bar seating, cooktop with vent hood, built-in oven/microwave, and a walk-in pantry. Two dining areas make room for everyday meals and holiday gatherings. The split floor plan gives the primary suite its own wing, with French doors to the patio, a freestanding soaking tub, walk-in tile shower, dual vanities, and a large walk-in closet with built-in vanity. Every bedroom is generously sized, and two secondary bedrooms share a Jack-and-Jill bath with private dressing areas. Outside, a 362 sq ft covered patio and outdoor kitchen with sink and under-counter refrigerator are made for entertaining and enjoying the coastal breeze. Three-car garage and utility room with floor drain. The home is still under construction, so there is time to select colors and fixtures, depending on the current phase of the build.
Disclaimer: Lot configuration and dimensions are estimates, not based on personal knowledge and come from a third party (Digital Map Products); therefore, you should not rely on the estimates and perform independent confirmation as to their accuracy
View neighborhood information
Ready to Sell your Home?
Request a complimentary home selling analysis featuring recently sold properties, market trends, home valuations and a personalized market update.
School information is computer generated and may not be accurate or current. Buyer must independently verify and confirm enrollment. Please contact the school district to determine the schools to which this property is zoned.







 Just listed
 Currency converter


 Share


 Erase note
 You currently have no custom folders