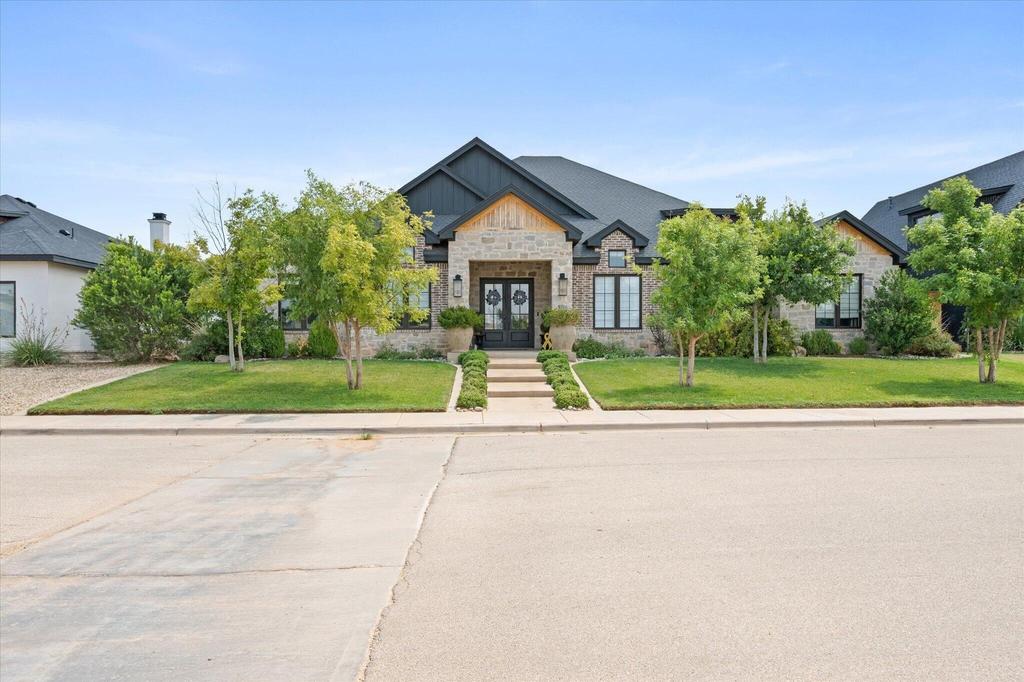
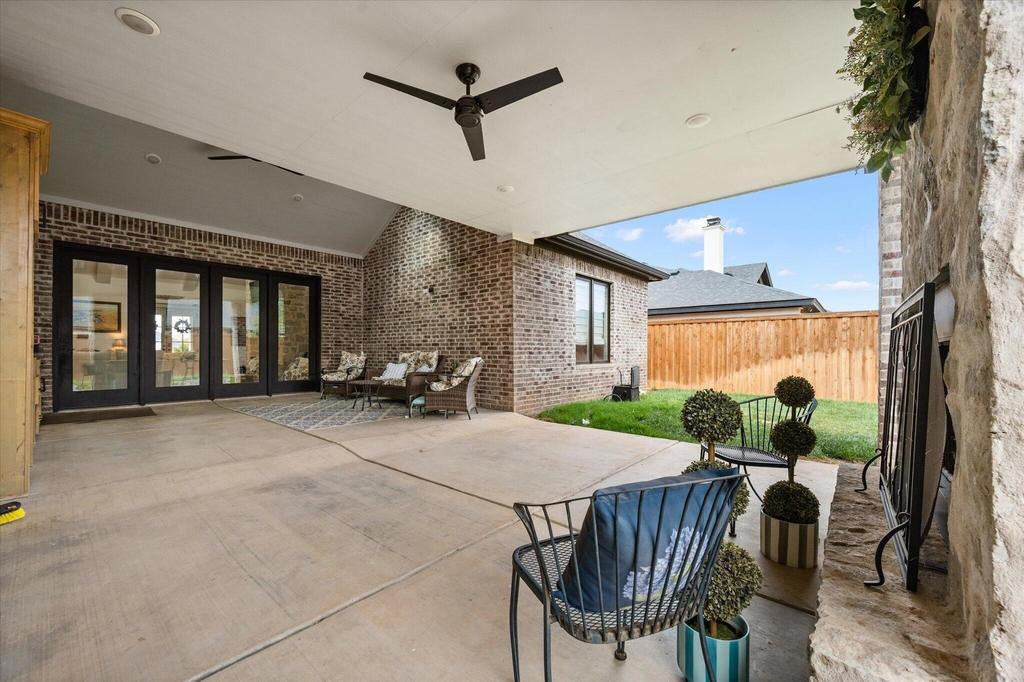
[[800]]611 N 12th Street is listed for sale at 650,000. The Single Family property has 4 bedrooms, 3 Full Bathrooms, 1 Half Bathroom, 3056 square feet, and was built in 2021. The lot size is 9583.2 Square feet.[[500]]Timeless luxury meets exceptional craftsmanship in this stunning former Parade Home, where sophisticated design and thoughtful functionality come together seamlessly. Boasting 4 bedrooms, 3.5 baths, a dedicated office, and a spacious 3-car garage, this extraordinary residence is designed to impress from the moment you arrive. Soaring ceilings, dramatic beamed accents, expansive windows, and refined architectural details create an inviting sense of grandeur throughout the home. The impressive living area is anchored by a striking floor-to-ceiling stone fireplace, providing a stunning centerpiece for both everyday living and elegant entertaining. At the heart of the home, the chefs kitchen delivers a truly exceptional culinary experience with a premium gas cooktop, double ovens, abundant cabinetry, generous workspace, and a thoughtfully designed prep kitchen. The seamless connection between the kitchen, living spaces, and outdoor entertaining areas makes this home equally suited for intimate gatherings or grand-scale entertaining. The luxurious primary suite provides a private retreat, while the additional bedrooms offer generous space and comfort. A dedicated office adds versatility and sophistication for todays lifestyle, and electric blinds throughout the home provide effortless control of natural light and privacy. The outdoor living space continues the homes elevated design with a spacious covered patio, impressive outdoor fireplace, and dedicated outdoor sink--creating the perfect setting for enterta
Timeless luxury meets exceptional craftsmanship in this stunning former Parade Home, where sophisticated design and thoughtful functionality come together seamlessly. Boasting 4 bedrooms, 3.5 baths, a dedicated office, and a spacious 3-car garage, this extraordinary residence is designed to impress from the moment you arrive. Soaring ceilings, dramatic beamed accents, expansive windows, and refined architectural details create an inviting sense of grandeur throughout the home. The impressive living area is anchored by a striking floor-to-ceiling stone fireplace, providing a stunning centerpiece for both everyday living and elegant entertaining. At the heart of the home, the chef''s kitchen delivers a truly exceptional culinary experience with a premium gas cooktop, double ovens, abundant cabinetry, generous workspace, and a thoughtfully designed prep kitchen. The seamless connection between the kitchen, living spaces, and outdoor entertaining areas makes this home equally suited for intimate gatherings or grand-scale entertaining. The luxurious primary suite provides a private retreat, while the additional bedrooms offer generous space and comfort. A dedicated office adds versatility and sophistication for today''s lifestyle, and electric blinds throughout the home provide effortless control of natural light and privacy. The outdoor living space continues the home''s elevated design with a spacious covered patio, impressive outdoor fireplace, and dedicated outdoor sink--creating the perfect setting for entertaining or unwinding beneath the West Texas sky. Every detail of this exceptional former Parade Home reflects quality, craftsmanship, and intentional design. A rare opportunity to own a residence where luxury, comfort, and timeless style are beautifully balanced.
Disclaimer: Lot configuration and dimensions are estimates, not based on personal knowledge and come from a third party (Digital Map Products); therefore, you should not rely on the estimates and perform independent confirmation as to their accuracy
View neighborhood information
Ready to Sell your Home?
Request a complimentary home selling analysis featuring recently sold properties, market trends, home valuations and a personalized market update.
School information is computer generated and may not be accurate or current. Buyer must independently verify and confirm enrollment. Please contact the school district to determine the schools to which this property is zoned.







 Just listed
 Currency converter





 Share
Share


 Erase note
 You currently have no custom folders