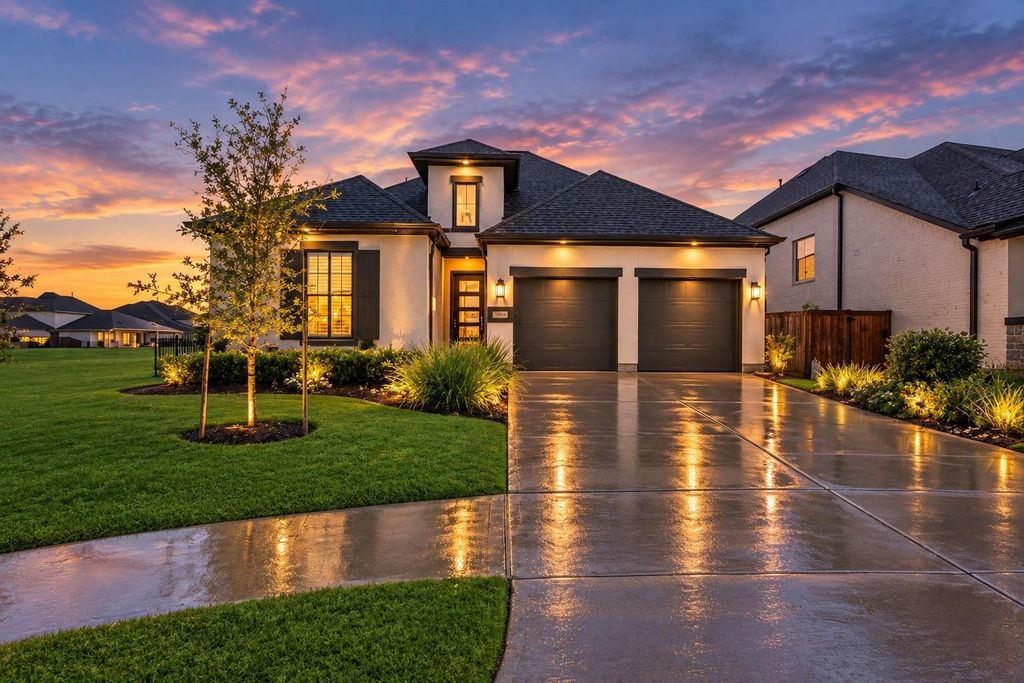
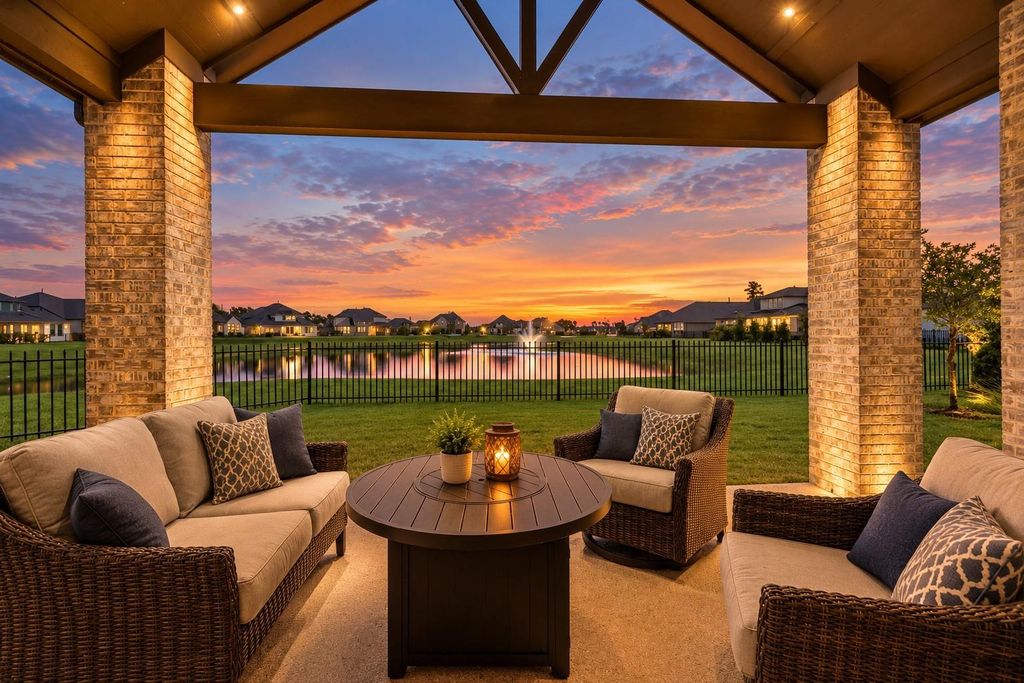
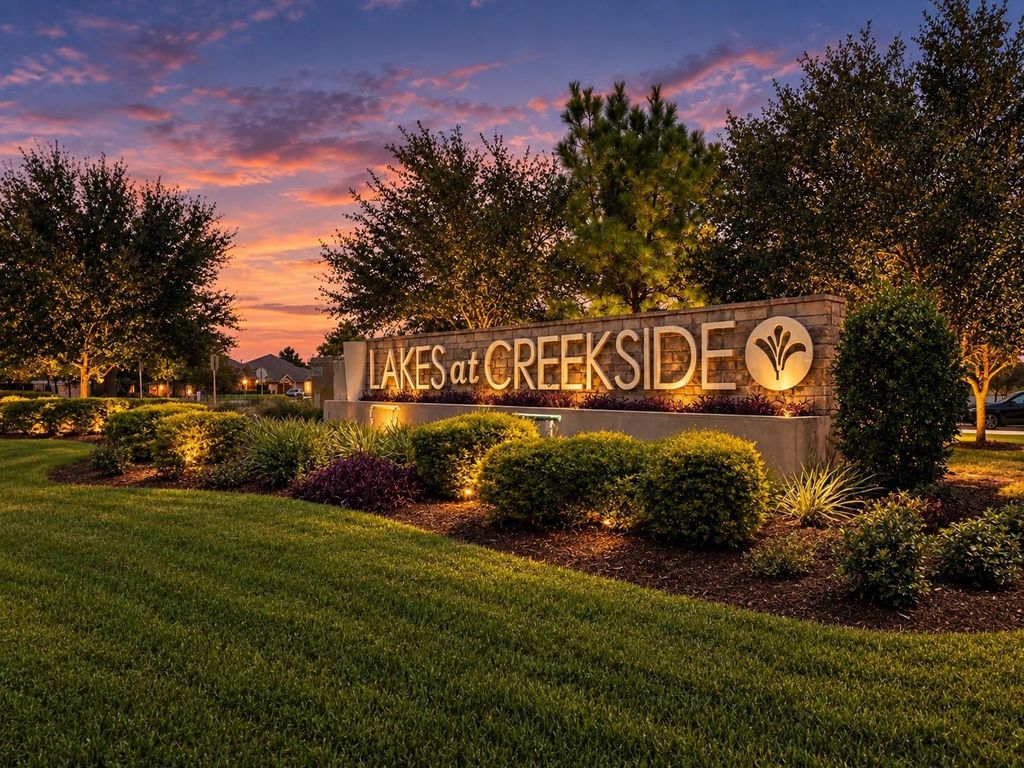
[[800]]24914 Lily Hall Ct is listed for sale at 650,000. The Single-Family property has 4 bedrooms, 3 Full Bathrooms, 2579 square feet, and was built in 2021. The lot size is 7251 Square feet.[[500]]Lakefront luxury meets modern Texas living in Lakes at Creekside! Built in 2022 by renowned Toll Brothers, this exceptional 4-bedroom, 3-bath home is perfectly positioned at the end of a quiet cul-de-sac with double lake views from both the rear and side of the property. With neighbors on only one side, this home offers a rare combination of privacy, tranquility and breathtaking views. Inside, a thoughtfully designed open-concept layout showcases modern finishes, stylish amenities and quality craftsmanship throughout. Large windows bring the beauty of the outdoors inside, while the covered patio creates the perfect setting to relax, entertain or simply enjoy the peaceful lake views. A truly special home in an exceptional setting! Located in the highly sought-after master-planned community of Lakes at Creekside, residents enjoy an array of amenities, including pool, park, lakes, and recreational spaces. Minutes to downtown Tomball and The Woodlands plus acclaimed Tomball ISD schools.
Lakefront luxury meets modern Texas living in Lakes at Creekside! Built in 2022 by renowned Toll Brothers, this exceptional 4-bedroom, 3-bath home is perfectly positioned at the end of a quiet cul-de-sac with double lake views from both the rear and side of the property. With neighbors on only one side, this home offers a rare combination of privacy, tranquility and breathtaking views. Inside, a thoughtfully designed open-concept layout showcases modern finishes, stylish amenities and quality craftsmanship throughout. Large windows bring the beauty of the outdoors inside, while the covered patio creates the perfect setting to relax, entertain or simply enjoy the peaceful lake views. A truly special home in an exceptional setting! Located in the highly sought-after master-planned community of Lakes at Creekside, residents enjoy an array of amenities, including pool, park, lakes, and recreational spaces. Minutes to downtown Tomball and The Woodlands plus acclaimed Tomball ISD schools.
Disclaimer: Lot configuration and dimensions are estimates, not based on personal knowledge and come from a third party (Digital Map Products); therefore, you should not rely on the estimates and perform independent confirmation as to their accuracy
View neighborhood information
Ready to Sell your Home?
Request a complimentary home selling analysis featuring recently sold properties, market trends, home valuations and a personalized market update.
School information is computer generated and may not be accurate or current. Buyer must independently verify and confirm enrollment. Please contact the school district to determine the schools to which this property is zoned.







 Currency converter




 Share


 Erase note
 You currently have no custom folders