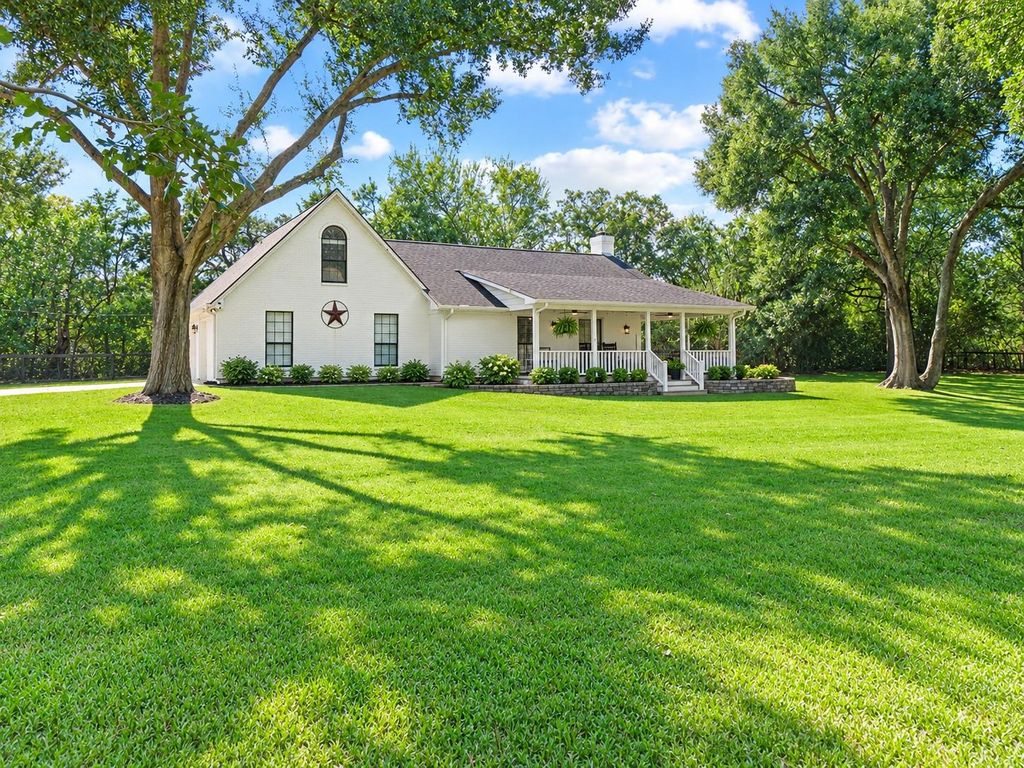
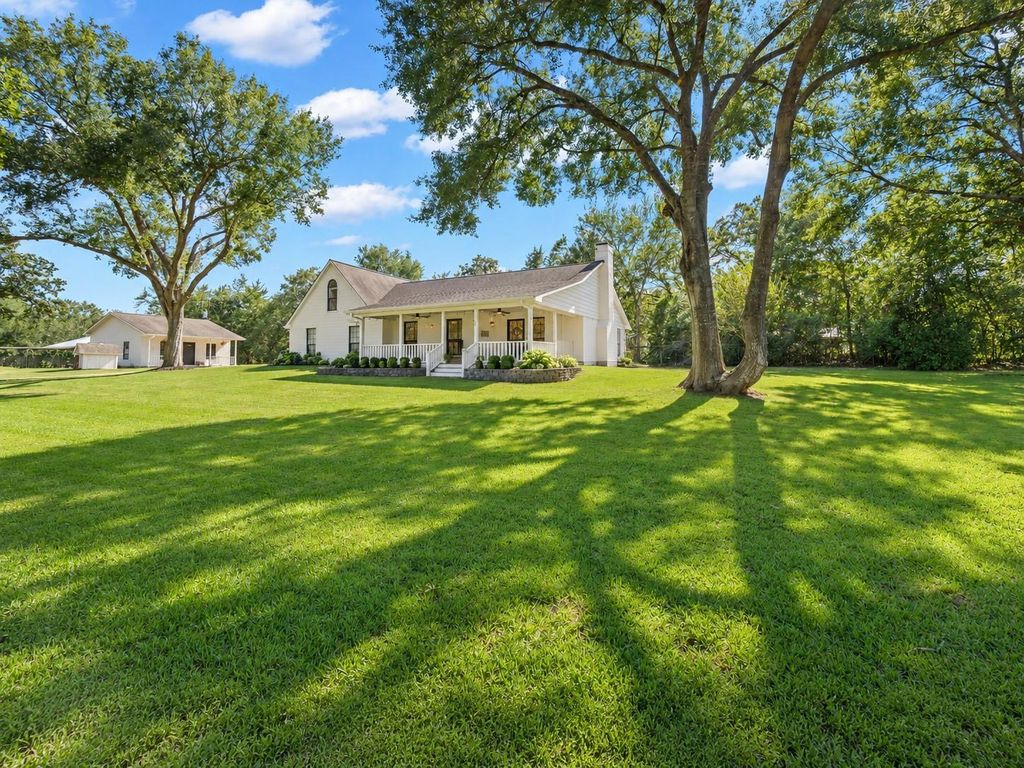
[[800]]540 Hickory Creek Rd is listed for sale at 695,000. The Single-Family property has 4 to 5 bedrooms, 3 Full Bathrooms, 1 Half Bathroom, 2994 square feet, and was built in 1997. The lot size is 50050 Square feet.[[500]]Find peace on 1.15 acres -- this charming home is set within the wooded solitude of Hickory Creek Ranch, just 5 miles from Bellville. This thoughtfully renovated property offers a wonderful balance of country charm and modern comfort. The 2,995 sqft main residence features an inviting, open-concept living, dining, kitchen area. The bright sunroom provides flexible space for a home office or artist studio. The primary suite features French doors opening onto the back patio and a beautifully updated ensuite bathroom. Upstairs, an oversized bedroom could function as a TV or game room, complemented by a renovated half bath. A welcoming front porch offers the perfect setting for slow mornings and relaxed evenings. Adding to the propertys appeal is a charming, 744-square-foot detached guest house, complete with one bedroom, a full bathroom, and an updated efficiency kitchen -- Perfect for short-term rentals or guest. Find home in this exceptional country retreat minutes from town.
Find peace on 1.15 acres -- this charming home is set within the wooded solitude of Hickory Creek Ranch, just 5 miles from Bellville. This thoughtfully renovated property offers a wonderful balance of country charm and modern comfort. The 2,995 sqft main residence features an inviting, open-concept living, dining, & kitchen area. The bright sunroom provides flexible space for a home office or artist studio. The primary suite features French doors opening onto the back patio and a beautifully updated ensuite bathroom. Upstairs, an oversized bedroom could function as a TV or game room, complemented by a renovated half bath. A welcoming front porch offers the perfect setting for slow mornings and relaxed evenings. Adding to the property's appeal is a charming, 744-square-foot detached guest house, complete with one bedroom, a full bathroom, and an updated efficiency kitchen -- Perfect for short-term rentals or guest. Find home in this exceptional country retreat minutes from town.
Additional Parking,Auto Garage Door Opener,Double-Wide Driveway,Single-Wide Driveway
Water Sewer
Aerobic, Well, Septic Tank
Front Door Face
Northeast
Area Pool
No
Exterior
Back Green Space, Back Yard, Back Yard Fenced, Covered Patio/Deck, Partially Fenced, Patio/Deck, Porch, Private Driveway, Sprinkler System, Storage Shed
1 Bedroom Up,En-Suite Bath,Primary Bed - 1st Floor,Walk-In Closet
Kitchen Description
Kitchen open to Family Room,Soft Closing Cabinets,Soft Closing Drawers,Under Cabinet Lighting
Room Description
1 Living Area, Entry, Family Room, Gameroom Up, Home Office/Study, Kitchen/Dining Combo, Living Area - 1st Floor, Quarters/Guest House, Sun Room, Utility Room in House
Disclaimer: Lot configuration and dimensions are estimates, not based on personal knowledge and come from a third party (Digital Map Products); therefore, you should not rely on the estimates and perform independent confirmation as to their accuracy
View neighborhood information
Ready to Sell your Home?
Request a complimentary home selling analysis featuring recently sold properties, market trends, home valuations and a personalized market update.
School information is computer generated and may not be accurate or current. Buyer must independently verify and confirm enrollment. Please contact the school district to determine the schools to which this property is zoned.







 Just listed
 Currency converter





 Share
Share


 Erase note
 You currently have no custom folders