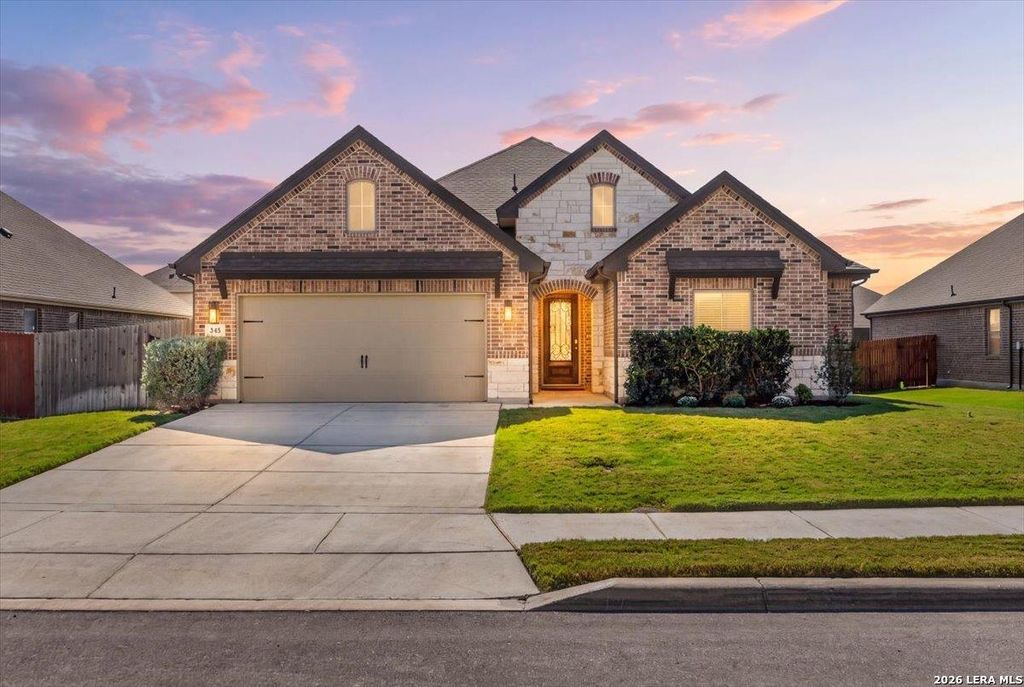
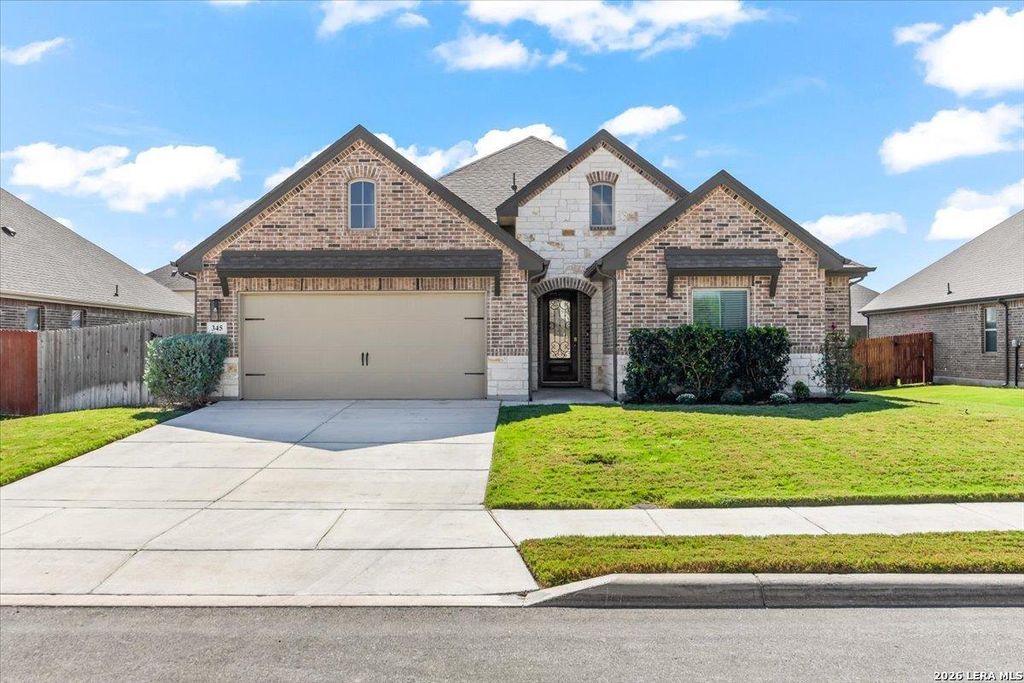
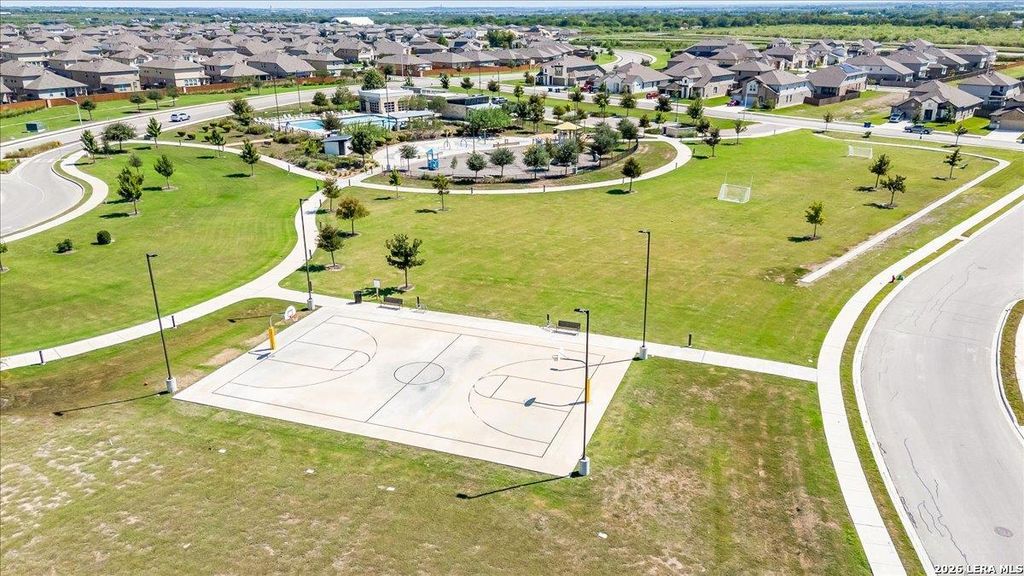
[[800]]345 Misty Sails is listed for sale at 549,900. The Single-Family property has 4 bedrooms, 3 Full Bathrooms, 2469 square feet, and was built in 2022.[[500]]345 Misty Sails offers comfortable single-story living with 4 bedrooms, 3 full baths, and a spacious open floor plan designed for everyday living and entertaining. The bright kitchen features abundant cabinetry, granite countertops, stainless steel appliances, a large center island with bar seating, and an easy flow into the dining and living areas. A private study provides dedicated work-from-home space, while the primary suite includes a tray ceiling, bay windows, and a roomy bath with dual vanities, soaking tub, and separate shower. Out back, the home becomes a private retreat with a sparkling pool, hot tub, covered patio, and separate pavilion perfect for outdoor entertaining. Located in Steele Creek, residents enjoy neighborhood amenities including a pool, sport court, walking trails, park, playground, clubhouse, and open fields. H-E-B and Byron P. Steele II High School are right around the corner, with downtown Cibolo, the YMCA, and Schlather Park nearby. Convenience is a high vi
345 Misty Sails offers comfortable single-story living with 4 bedrooms, 3 full baths, and a spacious open floor plan designed for everyday living and entertaining. The bright kitchen features abundant cabinetry, granite countertops, stainless steel appliances, a large center island with bar seating, and an easy flow into the dining and living areas. A private study provides dedicated work-from-home space, while the primary suite includes a tray ceiling, bay windows, and a roomy bath with dual vanities, soaking tub, and separate shower. Out back, the home becomes a private retreat with a sparkling pool, hot tub, covered patio, and separate pavilion perfect for outdoor entertaining. Located in Steele Creek, residents enjoy neighborhood amenities including a pool, sport court, walking trails, park, playground, clubhouse, and open fields. H-E-B and Byron P. Steele II High School are right around the corner, with downtown Cibolo, the YMCA, and Schlather Park nearby. Convenience is a high vi
Disclaimer: Lot configuration and dimensions are estimates, not based on personal knowledge and come from a third party (Digital Map Products); therefore, you should not rely on the estimates and perform independent confirmation as to their accuracy
View neighborhood information
Ready to Sell your Home?
Request a complimentary home selling analysis featuring recently sold properties, market trends, home valuations and a personalized market update.
School information is computer generated and may not be accurate or current. Buyer must independently verify and confirm enrollment. Please contact the school district to determine the schools to which this property is zoned.







 Just listed
 Currency converter





 Share
Share


 Erase note
 You currently have no custom folders