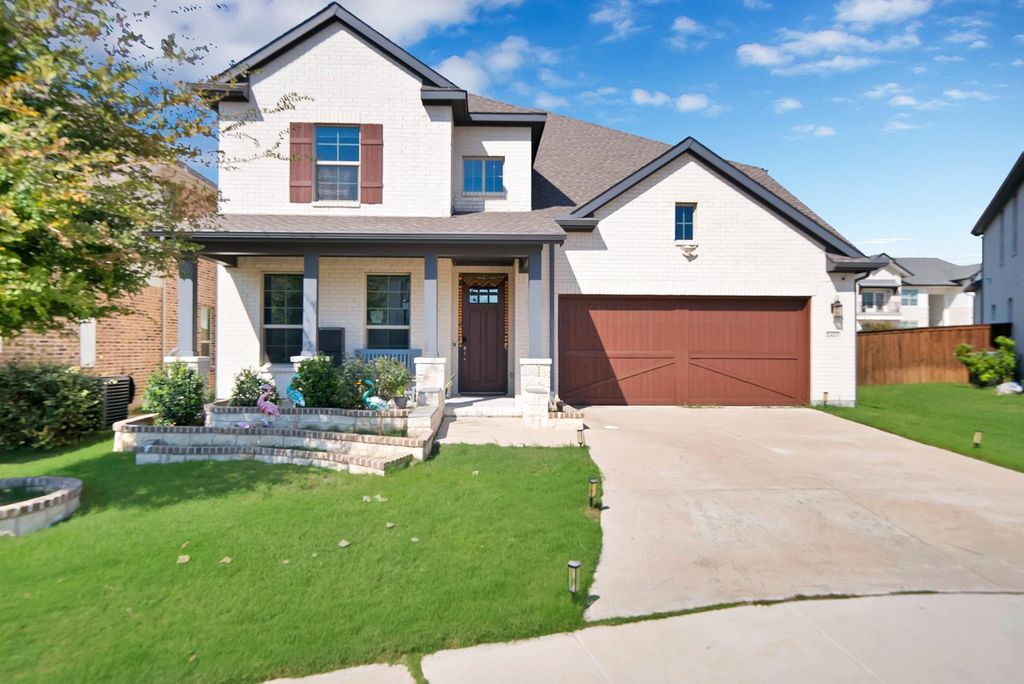
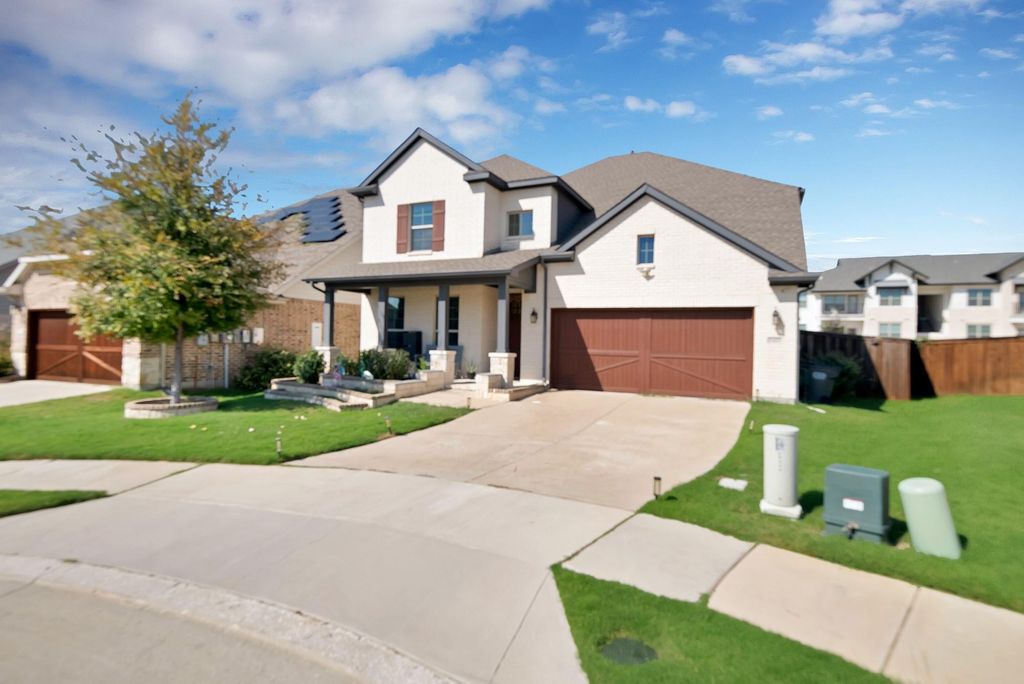
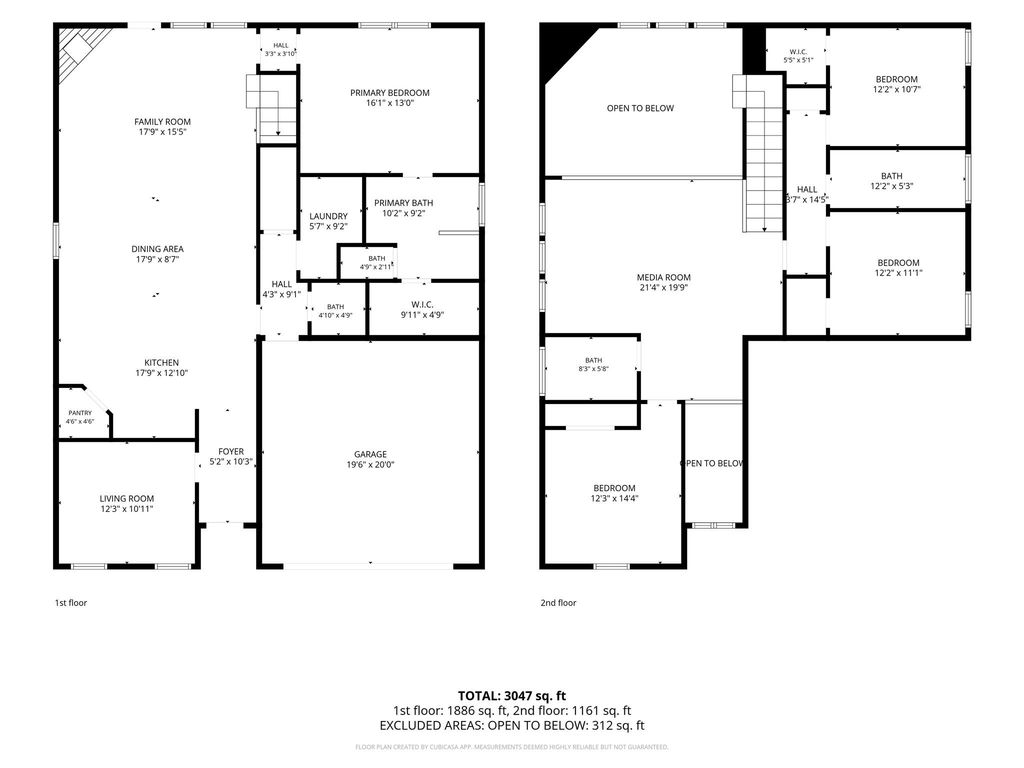
[[800]]2425 Muirfield Dr is listed for sale at 599,000. The Residential - Single Family property has 4 bedrooms, 3 Full Bathrooms, 1 Half Bathroom, 2704 square feet, and was built in 2021. The lot size is 6098.4 Square feet.[[500]]Beautiful K. Hovnanian home offering 4 bedrooms, 3.5 baths, a dedicated home office, media room, and 2,704 square feet of thoughtfully designed living space! The open-concept floor plan features a spacious great room with a gas-log fireplace, seamlessly connecting to the dining area and well-appointed kitchen with gas cooktop, double ovens, oversized island, and abundant cabinet and counter space. The private downstairs primary suite features a garden tub, separate shower, dual sinks, and a generous walk-in closet. A convenient powder bath completes the first floor. Upstairs offers three spacious secondary bedrooms, two full bathrooms, and a versatile media room ideal for entertaining or relaxing. Enjoy outdoor living on the expansive covered patio overlooking the wood-fenced backyard. Additional features include a two-car garage and a neighborhood park within walking distance. Located in highly sought-after Frisco ISD with convenient access to shopping, dining, entertainment, and major highways. A fantastic combination of space, functionality, and location! Schedule your showing today!
Beautiful K. Hovnanian home offering 4 bedrooms, 3.5 baths, a dedicated home office, media room, and 2,704 square feet of thoughtfully designed living space! The open-concept floor plan features a spacious great room with a gas-log fireplace, seamlessly connecting to the dining area and well-appointed kitchen with gas cooktop, double ovens, oversized island, and abundant cabinet and counter space. The private downstairs primary suite features a garden tub, separate shower, dual sinks, and a generous walk-in closet. A convenient powder bath completes the first floor. Upstairs offers three spacious secondary bedrooms, two full bathrooms, and a versatile media room ideal for entertaining or relaxing. Enjoy outdoor living on the expansive covered patio overlooking the wood-fenced backyard. Additional features include a two-car garage and a neighborhood park within walking distance. Located in highly sought-after Frisco ISD with convenient access to shopping, dining, entertainment, and major highways. A fantastic combination of space, functionality, and location! Schedule your showing today!
Cable TV Available, Cathedral Ceiling(s), Decorative Lighting, Eat-in Kitchen, Granite Counters, High Speed Internet Available, Kitchen Island, Open Floorplan, Pantry, Walk-In Closet(s)
Disclaimer: Lot configuration and dimensions are estimates, not based on personal knowledge and come from a third party (Digital Map Products); therefore, you should not rely on the estimates and perform independent confirmation as to their accuracy
View neighborhood information
Ready to Sell your Home?
Request a complimentary home selling analysis featuring recently sold properties, market trends, home valuations and a personalized market update.
School information is computer generated and may not be accurate or current. Buyer must independently verify and confirm enrollment. Please contact the school district to determine the schools to which this property is zoned.







 Just listed
 Currency converter





 Share
Share


 Erase note
 You currently have no custom folders