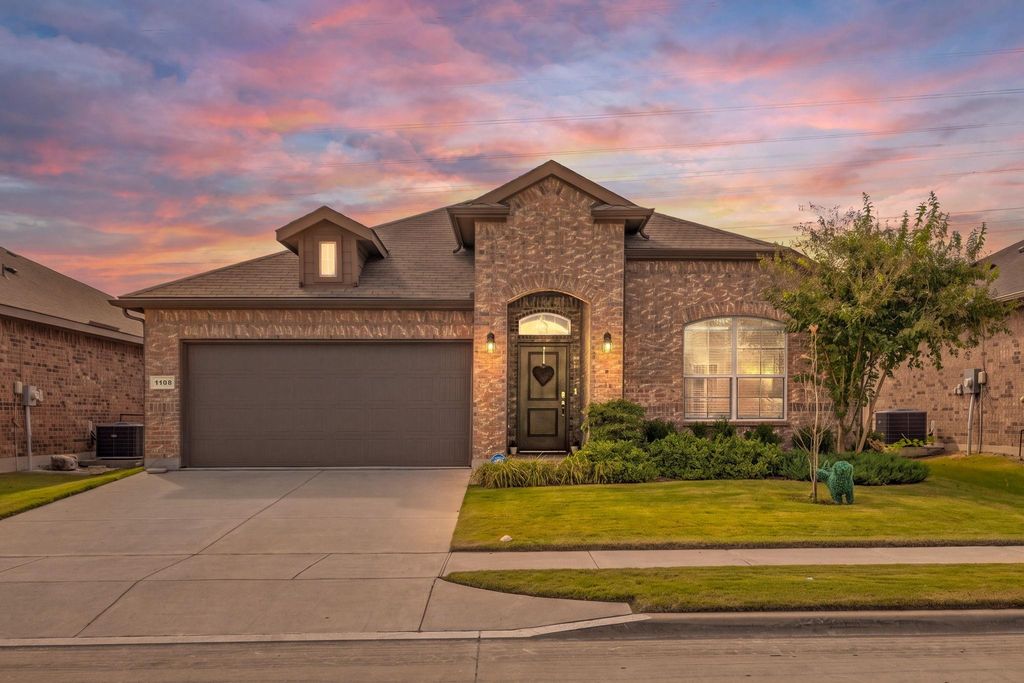
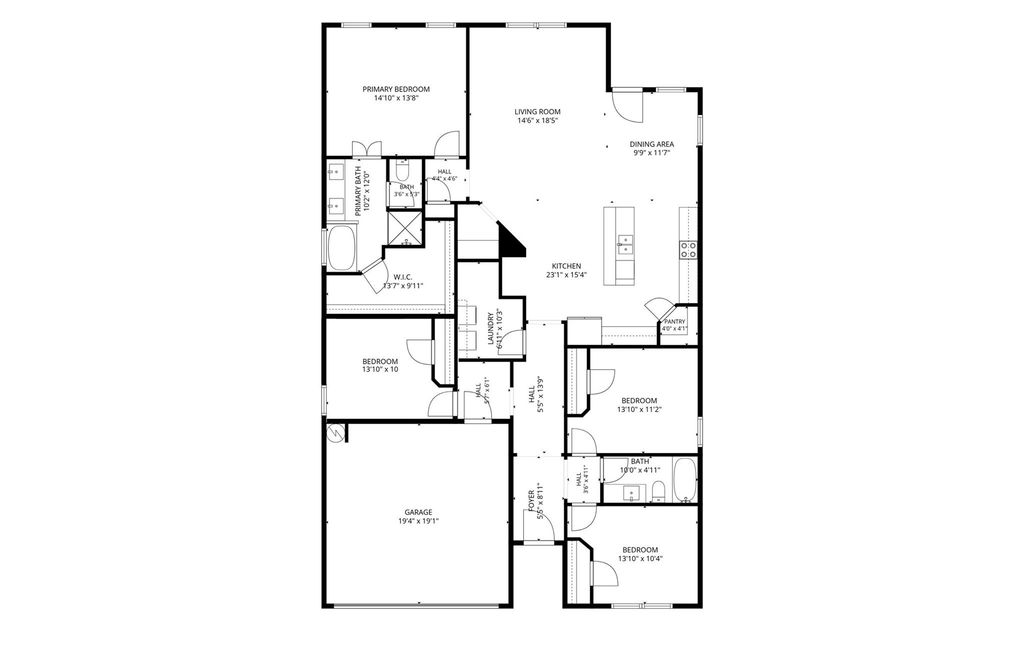
[[800]]1108 Nelson Pl is listed for sale at 310,000. The Residential - Single Family property has 4 bedrooms, 2 Full Bathrooms, 1995 square feet, and was built in 2020. The lot size is 5532.12 Square feet.[[500]]This is the darling, move-in-ready home youve been waiting for! Located in a peaceful neighborhood, you get the tranquility of trees and the silence of no neighbors sharing your back fence! Enjoy the open skies! Amazing, versatile floor plan will check all your boxes. 4 bedrooms, 2 bathrooms, and a kitchen that will solve your storage dilemma! Dont miss the little desk retreat off the living room. Gotta love little details like that! It makes the perfect little homework space, mail station, or general home center. You will also love the handy AND aesthetic mud room and generous laundry room. This open-concept floor plan is perfect for entertaining, hosting, or just enjoying quiet mornings and dreamy sunsets in the light and bright center of your home. The primary retreat offers a separate tub and shower, so theres no need to settle for just one! The backyard is the perfect size to make it what you want without being burdened with too much maintenance! Dreamy, clean, and lovingly cared for, this is the home youve been waiting for.
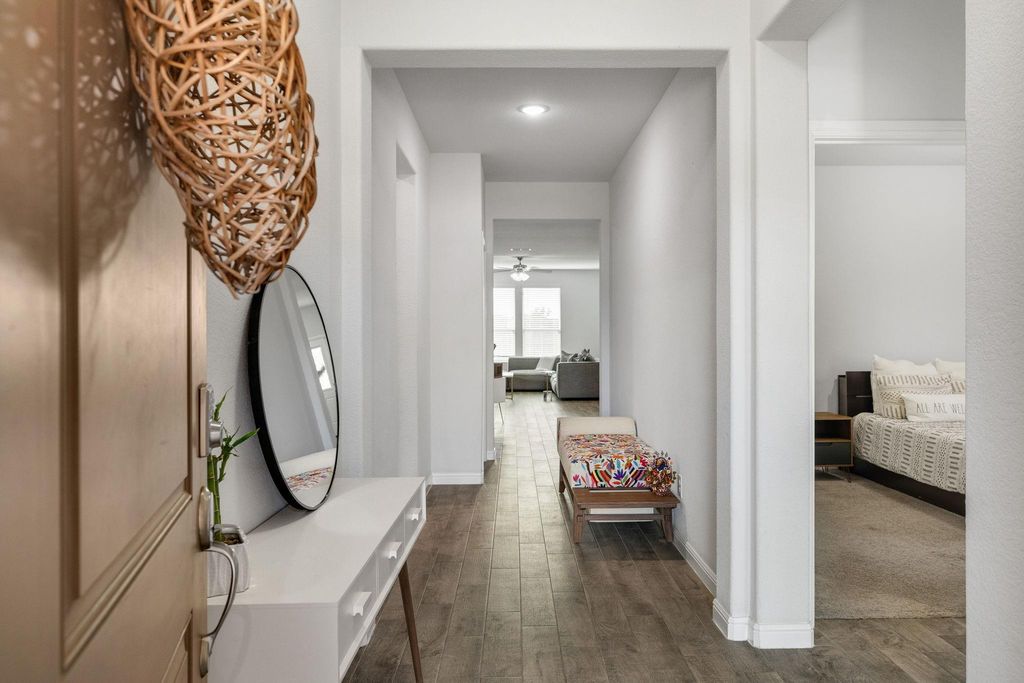
This is the darling, move-in-ready home you've been waiting for! Located in a peaceful neighborhood, you get the tranquility of trees and the silence of no neighbors sharing your back fence! Enjoy the open skies! Amazing, versatile floor plan will check all your boxes. 4 bedrooms, 2 bathrooms, and a kitchen that will solve your storage dilemma! Don't miss the little desk retreat off the living room. Gotta love little details like that! It makes the perfect little homework space, mail station, or general home center. You will also love the handy AND aesthetic mud room and generous laundry room. This open-concept floor plan is perfect for entertaining, hosting, or just enjoying quiet mornings and dreamy sunsets in the light and bright center of your home. The primary retreat offers a separate tub and shower, so there's no need to settle for just one! The backyard is the perfect size to make it what you want without being burdened with too much maintenance! Dreamy, clean, and lovingly cared for, this is the home you've been waiting for.
Disclaimer: Lot configuration and dimensions are estimates, not based on personal knowledge and come from a third party (Digital Map Products); therefore, you should not rely on the estimates and perform independent confirmation as to their accuracy
View neighborhood information
Ready to Sell your Home?
Request a complimentary home selling analysis featuring recently sold properties, market trends, home valuations and a personalized market update.
School information is computer generated and may not be accurate or current. Buyer must independently verify and confirm enrollment. Please contact the school district to determine the schools to which this property is zoned.







 Just listed
 Currency converter





 Share


 Erase note
 You currently have no custom folders