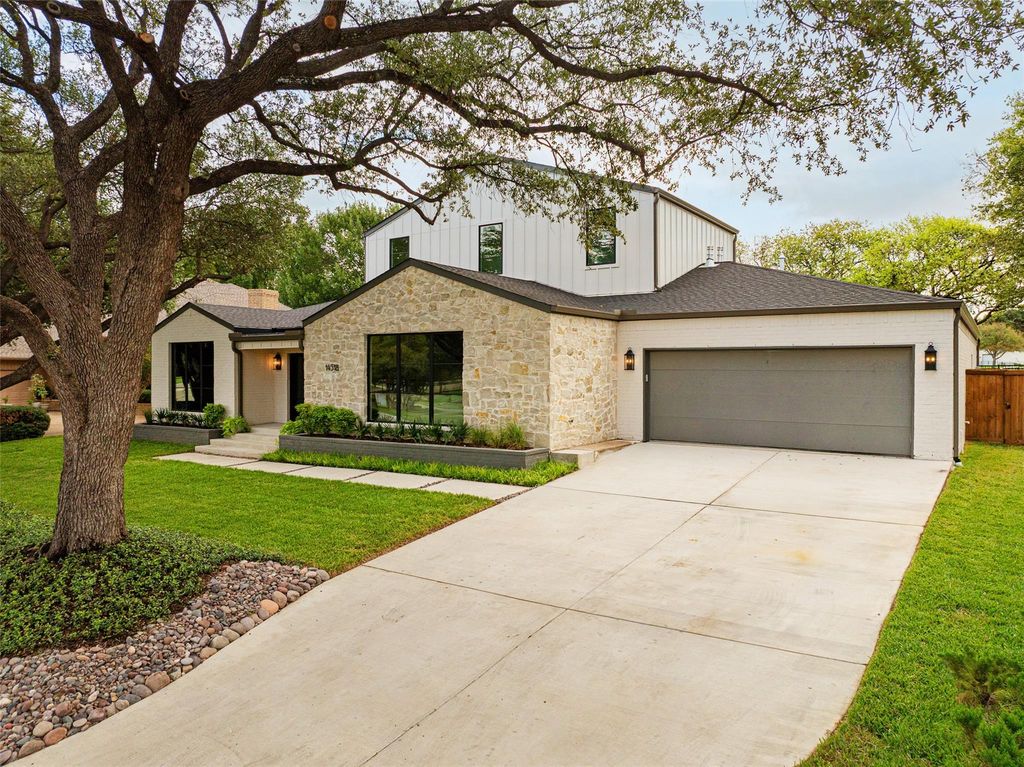
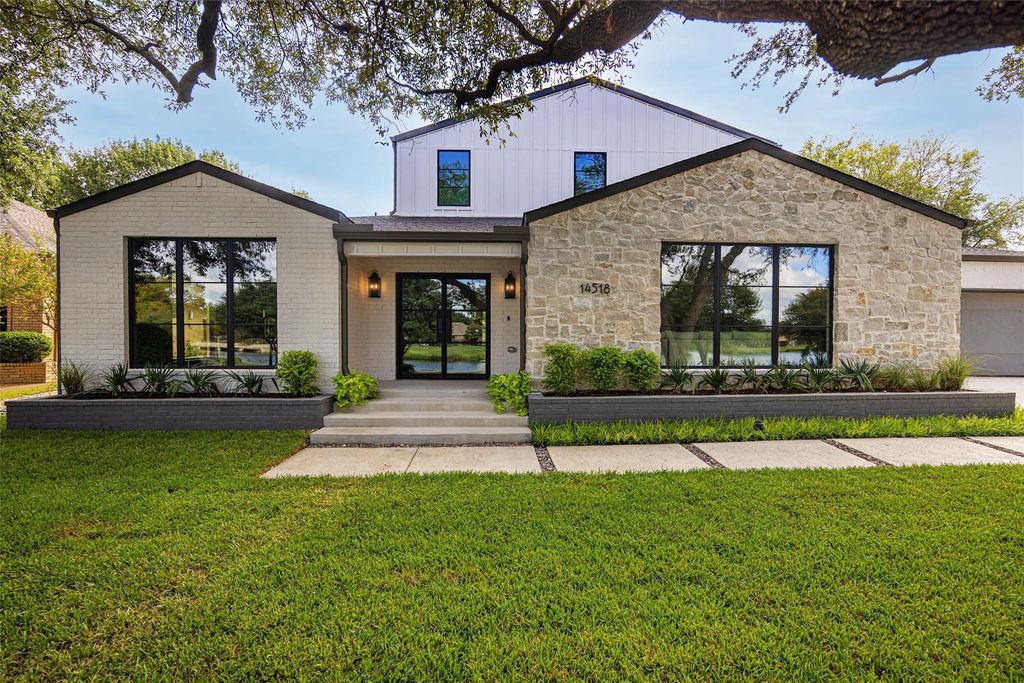
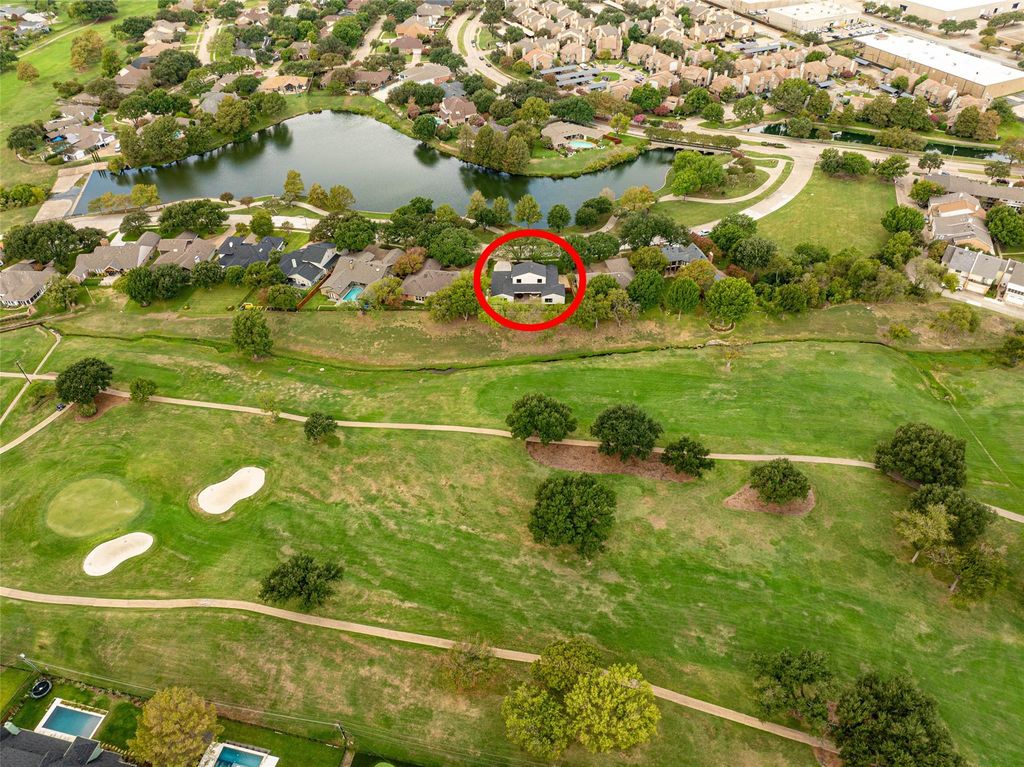
[[800]]14518 Park Lake Ct is listed for sale at 1,775,000. The Residential - Single Family property has 4 bedrooms, 4 Full Bathrooms, 1 Half Bathroom, 3848 square feet, and was built in 1981. The lot size is 10410.8 Square feet.[[500]]Welcome to 14518 Park Lake Court, situated along Brookhaven Country Clubs golf course with a stocked pond and walking trail just across the street. Extensively renovated from the inside out, this 4 bedroom, 4.5 bath home offers the feel of new construction in an established neighborhood. Inside, the main living area features wood flooring, a cast stone fireplace, and a kitchen with custom cabinetry, quartzite countertops, and high-end appliances. A separate butlers kitchen, pantry, full size laundry room, and mudroom provide added functionality. The first floor includes a primary retreat, secondary bedroom with ensuite bath, private office, and media room. Upstairs, two additional bedrooms each feature their own full bathrooms. Accordion patio doors open to an enlarged patio and landscaped backyard with low-maintenance turf and golf course views. Major improvements include a new roof, windows, electrical, plumbing, HVAC, insulation, and brick and custom stone exterior. With an expanded floor plan, extensive designer upgrades, and a prime golf course setting, this home is ready for new owners!
Welcome to 14518 Park Lake Court, situated along Brookhaven Country Club's golf course with a stocked pond and walking trail just across the street. Extensively renovated from the inside out, this 4 bedroom, 4.5 bath home offers the feel of new construction in an established neighborhood. Inside, the main living area features wood flooring, a cast stone fireplace, and a kitchen with custom cabinetry, quartzite countertops, and high-end appliances. A separate butler's kitchen, pantry, full size laundry room, and mudroom provide added functionality. The first floor includes a primary retreat, secondary bedroom with ensuite bath, private office, and media room. Upstairs, two additional bedrooms each feature their own full bathrooms. Accordion patio doors open to an enlarged patio and landscaped backyard with low-maintenance turf and golf course views. Major improvements include a new roof, windows, electrical, plumbing, HVAC, insulation, and brick and custom stone exterior. With an expanded floor plan, extensive designer upgrades, and a prime golf course setting, this home is ready for new owners!
Dishwasher, Disposal, Gas Cooktop, Microwave, Double Oven, Tankless Water Heater
Security System
Smoke Detector(s)
Interior
Built-in Features, Cable TV Available, Decorative Lighting, Double Vanity, Eat-in Kitchen, Kitchen Island, Open Floorplan, Pantry, Walk-In Closet(s), Wet Bar
Extra details you may need to know
Dwelling Type
Single Detached
Community Features
Curbs,Fishing,Jogging Path/Bike Path,Sidewalks
Exterior
Foundation
Slab
Private Pool
No
Exterior Type
Rock/Stone, Siding
Lot Description
Few Trees, Interior Lot, Landscaped, On Golf Course, Sprinkler System
Disclaimer: Lot configuration and dimensions are estimates, not based on personal knowledge and come from a third party (Digital Map Products); therefore, you should not rely on the estimates and perform independent confirmation as to their accuracy
View neighborhood information
Ready to Sell your Home?
Request a complimentary home selling analysis featuring recently sold properties, market trends, home valuations and a personalized market update.
School information is computer generated and may not be accurate or current. Buyer must independently verify and confirm enrollment. Please contact the school district to determine the schools to which this property is zoned.







 Just listed
 Currency converter





 Share


 Erase note
 You currently have no custom folders