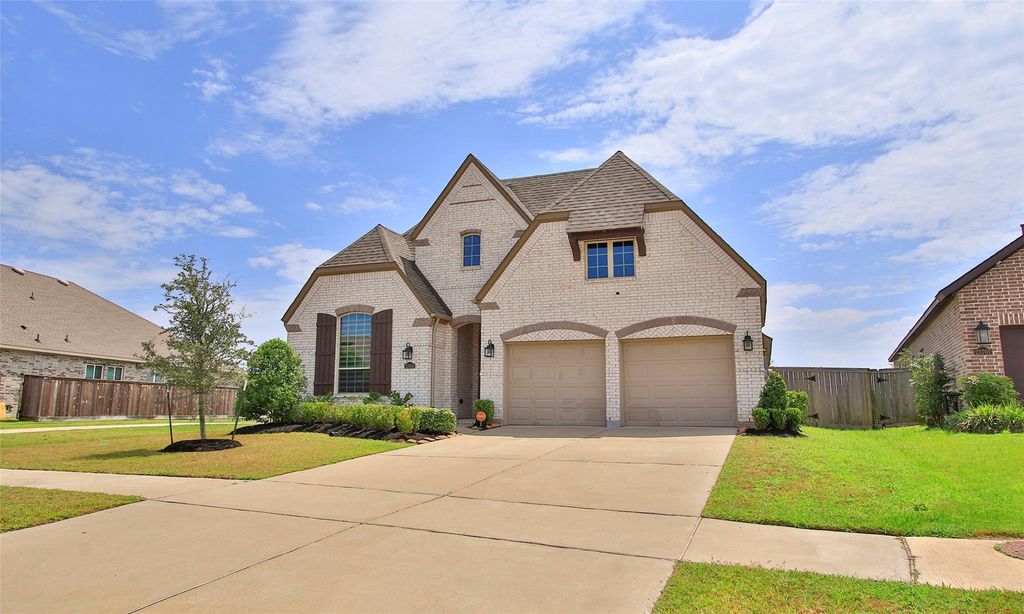
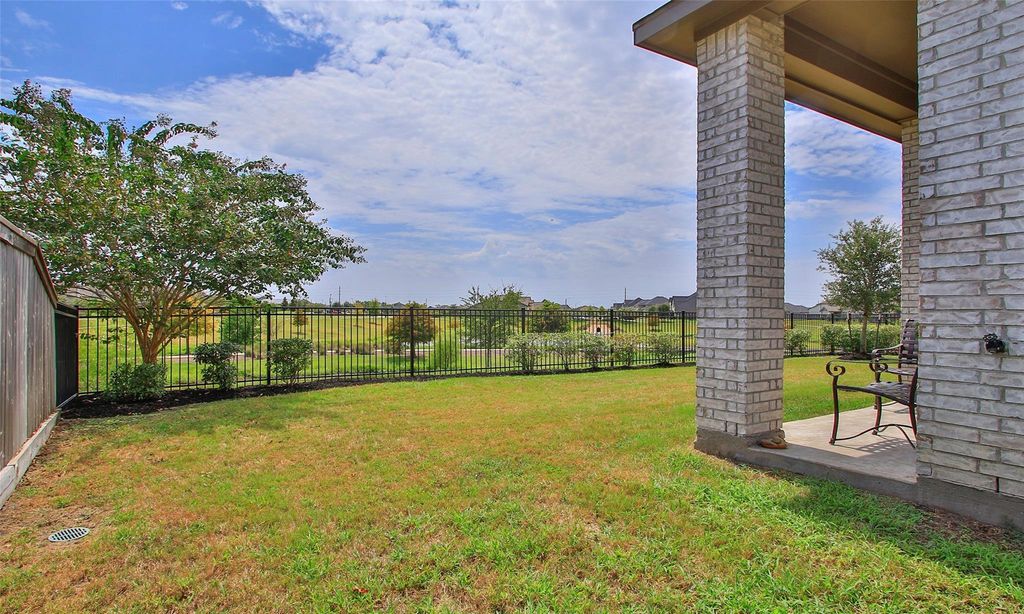
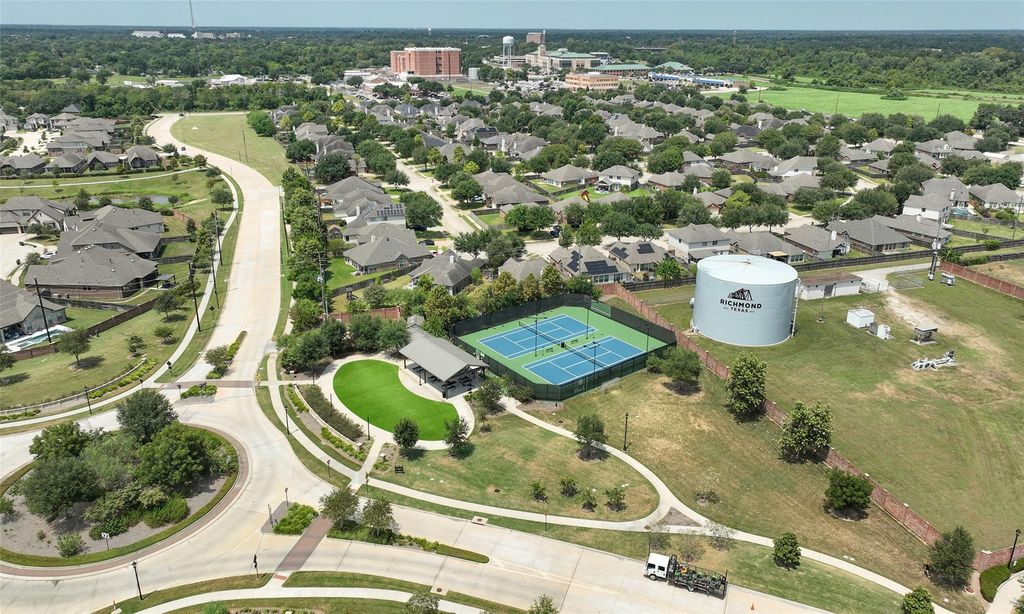
[[800]]23703 Lively Ferry Ln is listed for sale at 449,990. The Single-Family property has 4 bedrooms, 3 Full Bathrooms, 2615 square feet, and was built in 2021. The lot size is 7477 Square feet.[[500]]THE REAL SHOWSTOPPER IS THE LOCATION! Imagine walking your kids to school along a scenic greenbelt trail right beside your home! With peaceful WATER VIEWS, NO BACK NEIGHBORS, and NO NEIGHBORS on the greenbelt side, this premium lot offers rare privacy and everyday convenience. Inside, this beautiful single-story Highland Home features 4 bedrooms, 3 full baths, a private office, and an open-concept kitchen overlooking the spacious family room, all filled with natural light. Relax on the covered patio or enjoy morning and evening walks along the trails. Features include a tankless water heater, smart home package, and full-yard sprinklers. Walk to parks and the dog park, or enjoy Verandas resort-style pools, clubhouse, fitness center, splash pad, and playgrounds. Lamar CISD, shopping, dining, and Hwy 59 are nearby. WHY WAIT FOR NEW CONSTRUCTION WHEN THE VIEW, UPGRADES LIFESTYLE ARE ALREADY HERE? Schedule your private tour!
This reflects a seller’s willingness to consider a concession/contribution toward a buyer’s expenses but is not a guarantee. Buyer and seller may negotiate a contribution, if any, in relation to the purchase contract. Any contribution from the seller may be used by the buyer at their discretion for items like closing costs, repair expenses, interest rate buy-down, etc.
Seller May Contribute to Buyer Expenses.
Explanation ↓
This reflects a seller’s willingness to consider a concession/contribution toward a buyer’s expenses but is not a guarantee. Buyer and seller may negotiate a contribution, if any, in relation to the purchase contract. Any contribution from the seller may be used by the buyer at their discretion for items like closing costs, repair expenses, interest rate buy-down, etc.
**THE REAL SHOWSTOPPER IS THE LOCATION!** Imagine walking your kids to school along a scenic greenbelt trail right beside your home! With peaceful WATER VIEWS, NO BACK NEIGHBORS, and NO NEIGHBORS on the greenbelt side, this premium lot offers rare privacy and everyday convenience. Inside, this beautiful single-story Highland Home features 4 bedrooms, 3 full baths, a private office, and an open-concept kitchen overlooking the spacious family room, all filled with natural light. Relax on the covered patio or enjoy morning and evening walks along the trails. Features include a tankless water heater, smart home package, and full-yard sprinklers. Walk to parks and the dog park, or enjoy Veranda's resort-style pools, clubhouse, fitness center, splash pad, and playgrounds. Lamar CISD, shopping, dining, and Hwy 59 are nearby. **WHY WAIT FOR NEW CONSTRUCTION WHEN THE VIEW, UPGRADES & LIFESTYLE ARE ALREADY HERE?** Schedule your private tour!
Disclaimer: Lot configuration and dimensions are estimates, not based on personal knowledge and come from a third party (Digital Map Products); therefore, you should not rely on the estimates and perform independent confirmation as to their accuracy
View neighborhood information
Ready to Sell your Home?
Request a complimentary home selling analysis featuring recently sold properties, market trends, home valuations and a personalized market update.
School information is computer generated and may not be accurate or current. Buyer must independently verify and confirm enrollment. Please contact the school district to determine the schools to which this property is zoned.







 Just listed
 Currency converter





 Share


 Erase note
 You currently have no custom folders