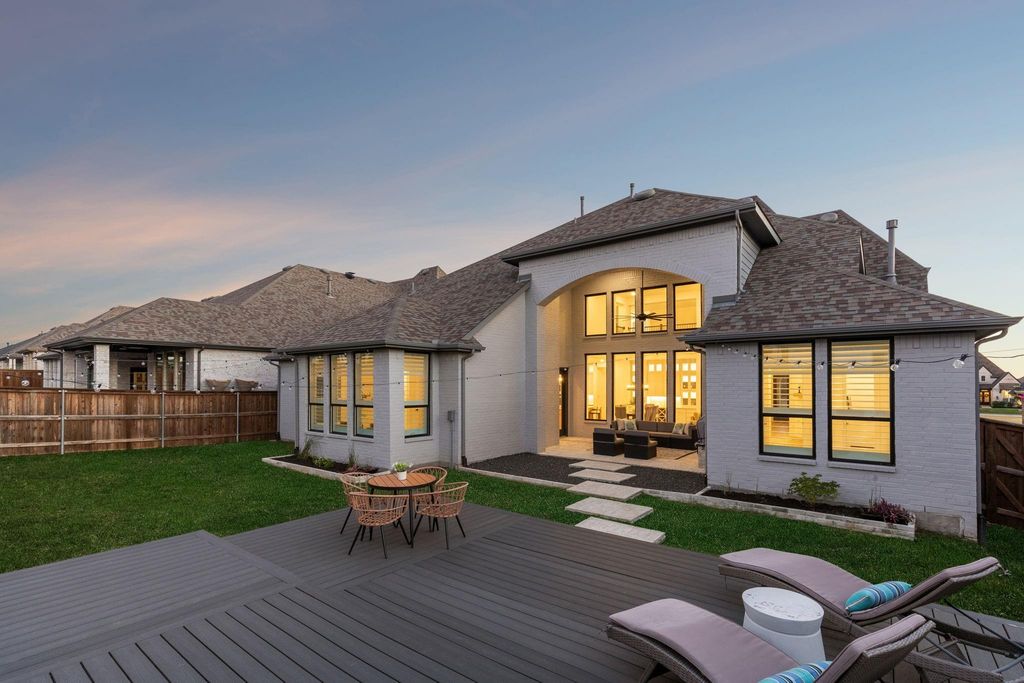
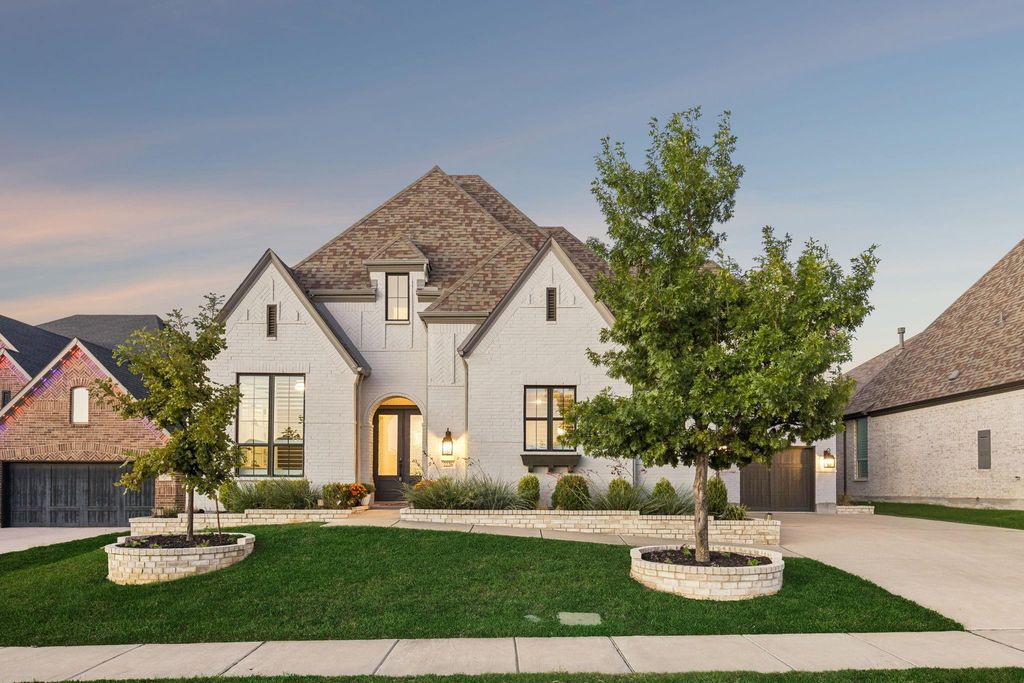
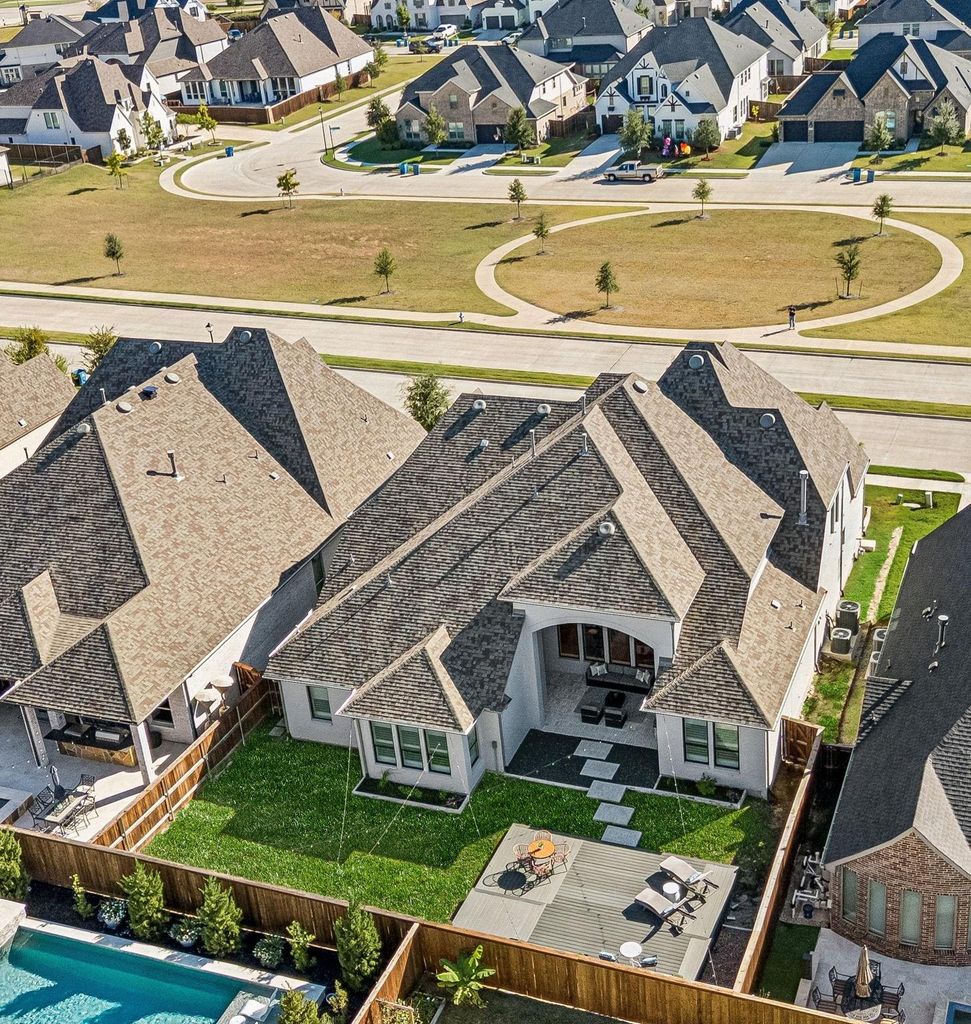
[[800]]2226 Randas Way is listed for sale at 790,000. The Residential - Single Family property has 4 bedrooms, 4 Full Bathrooms, 1 Half Bathroom, 4054 square feet, and was built in 2021. The lot size is 9104.04 Square feet.[[500]]Located in the exclusive Saddle Star South community, this stunning IBB Design and Highland Homes residence blends luxury, functionality, and thoughtful design, featuring more than 100,000 in premium upgrades. Freshly painted and enhanced with custom plantation shutters throughout, this exceptional home is truly move-in ready. The main level offers an ideal balance of everyday living and entertaining. A private GenSuite features a full bath and oversized walk-in closet, ideal for multigenerational living or overnight guests. A customized study creates a stylish workspace, while the downstairs media room offers flexibility for movie nights, a playroom, or secondary living area. Upstairs, an elegant catwalk opens to a spacious game or flex roomperfect for a pool table, poker nights, or entertaining. A third living area with a custom barn door provides exceptional versatility and can easily become a fifth bedroom, home gym, office, or creative retreat. Two generously sized bedrooms and two full baths complete the second level. Step outside to a private backyard retreat designed for entertaining and relaxation. The custom TREX composite deck and custom outdoor kitchen create the perfect setting for gatherings. Mature landscaping, brick pavers, caf lighting, and extended patios enhance the outdoor space. Additional features include ATT Fiber internet, epoxy-coated two-car and single-car garages with rolling storage shelving, and an EV charging station. Home centered on Common Green Space. Residen
Located in the exclusive Saddle Star South community, this stunning IBB Design and Highland Homes residence blends luxury, functionality, and thoughtful design, featuring more than $100,000 in premium upgrades. Freshly painted and enhanced with custom plantation shutters throughout, this exceptional home is truly move-in ready. The main level offers an ideal balance of everyday living and entertaining. A private GenSuite features a full bath and oversized walk-in closet, ideal for multigenerational living or overnight guests. A customized study creates a stylish workspace, while the downstairs media room offers flexibility for movie nights, a playroom, or secondary living area. Upstairs, an elegant catwalk opens to a spacious game or flex room—perfect for a pool table, poker nights, or entertaining. A third living area with a custom barn door provides exceptional versatility and can easily become a fifth bedroom, home gym, office, or creative retreat. Two generously sized bedrooms and two full baths complete the second level. Step outside to a private backyard retreat designed for entertaining and relaxation. The custom TREX composite deck and custom outdoor kitchen create the perfect setting for gatherings. Mature landscaping, brick pavers, café lighting, and extended patios enhance the outdoor space. Additional features include ATT Fiber internet, epoxy-coated two-car and single-car garages with rolling storage shelving, and an EV charging station. Home centered on Common Green Space. Residents also enjoy easy access to the newly constructed community amenity center, resort-style pool, playground, and boutique garden—all just steps from the front door. With timeless style, exceptional flexibility, premium finishes, and resort-inspired outdoor living, this remarkable home offers a rare combination of comfort and sophistication in one of the area's most desirable communities. Schedule your private tour today and experience all this exceptional home has to offer.
Central, Electric, ENERGY STAR Qualified Equipment, ENERGY STAR/ACCA RSI Qualified Installation, Fireplace Insert, Fireplace(s)
Appliances
Built-in Gas Range, Dishwasher, Disposal, Electric Water Heater, Gas Cooktop, Microwave, Convection Oven, Double Oven, Plumbed For Gas in Kitchen, Tankless Water Heater, Trash Compactor, Vented Exhaust Fan
Built-in Features, Chandelier, Decorative Lighting, Double Vanity, Dry Bar, Flat Screen Wiring, High Speed Internet Available, Loft, Natural Woodwork, Open Floorplan, Smart Home System
Exterior
Roof
Composition
Foundation
Slab
Private Pool
No
Lot Description
Adjacent to Greenbelt, Greenbelt, Interior Lot, Landscaped, Sprinkler System
Parking
Additional Parking, Electric Vehicle Charging Station(s), Epoxy Flooring, Garage Door Opener, Garage Double Door, Garage Faces Front, Garage Faces Side
Parking Space
Garage 3 / Carport 0 / Total Covered 3
Controlled Access
Smart Technology
Fencing
Wood
Porch
Covered,Deck
Utility
All Weather Road,City Sewer,City Water
Area Pool
Yes
Exterior
Attached Grill, Covered Patio/Porch, Outdoor Kitchen, Other
Extra details you may need to know
Dwelling Type
Single Detached
Community Features
Club House,Community Pool,Greenbelt,Pool,Other
Financial information
Maintenance Fee
$1250/Annually
Maint Fee Includes
Full Use of Facilities,Maintenance Grounds,Management Fees
Disclaimer: Lot configuration and dimensions are estimates, not based on personal knowledge and come from a third party (Digital Map Products); therefore, you should not rely on the estimates and perform independent confirmation as to their accuracy
View neighborhood information
Ready to Sell your Home?
Request a complimentary home selling analysis featuring recently sold properties, market trends, home valuations and a personalized market update.
School information is computer generated and may not be accurate or current. Buyer must independently verify and confirm enrollment. Please contact the school district to determine the schools to which this property is zoned.







 Just listed
 Currency converter





 Share
Share


 Erase note
 You currently have no custom folders