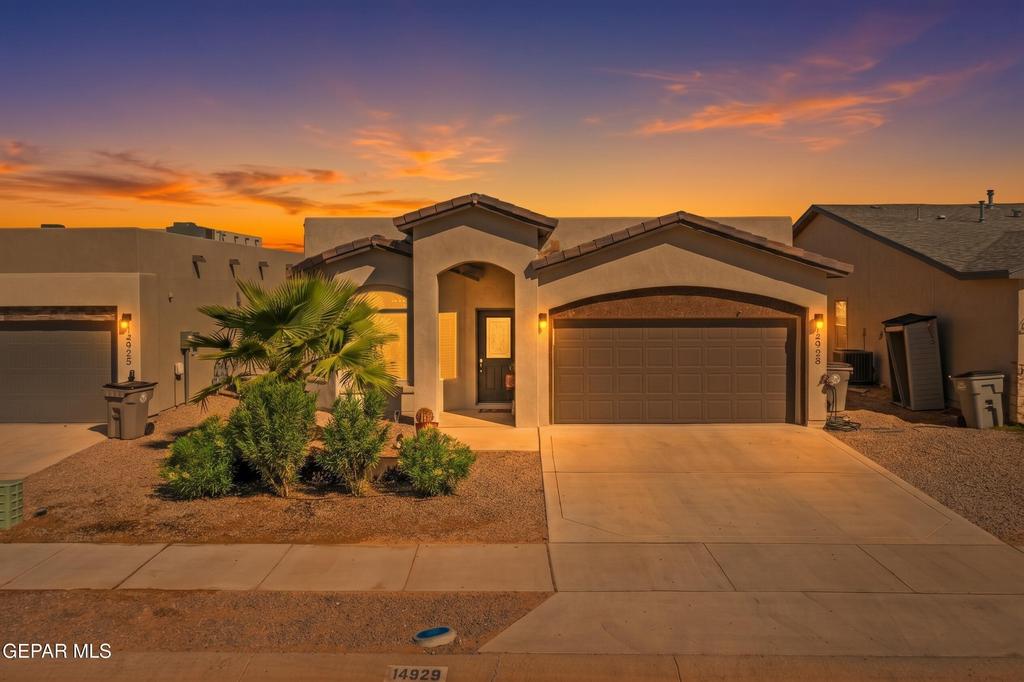
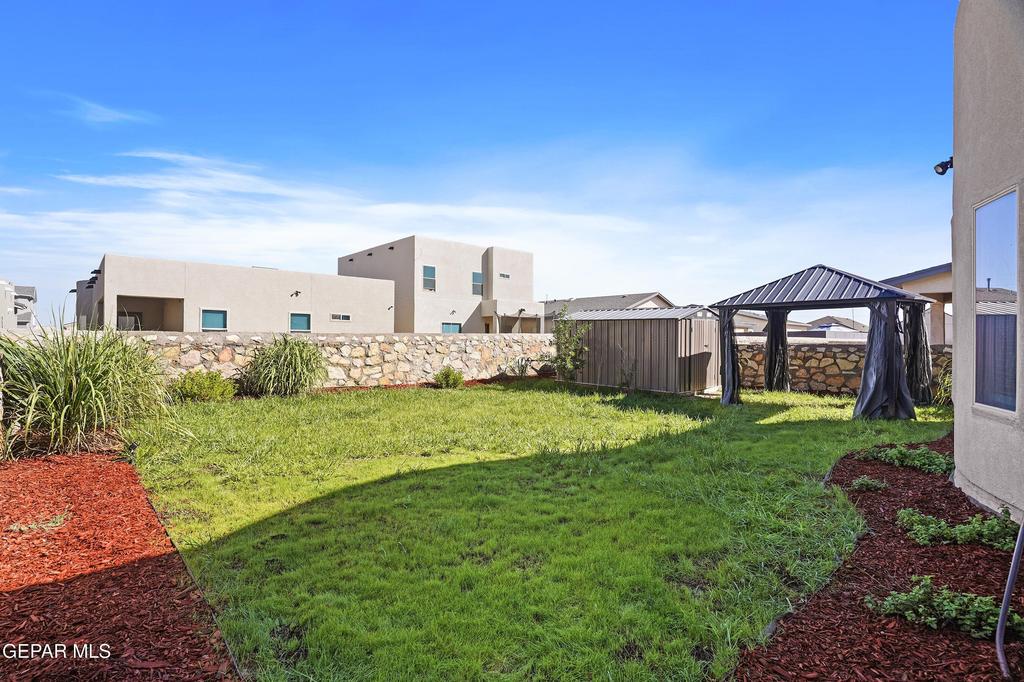
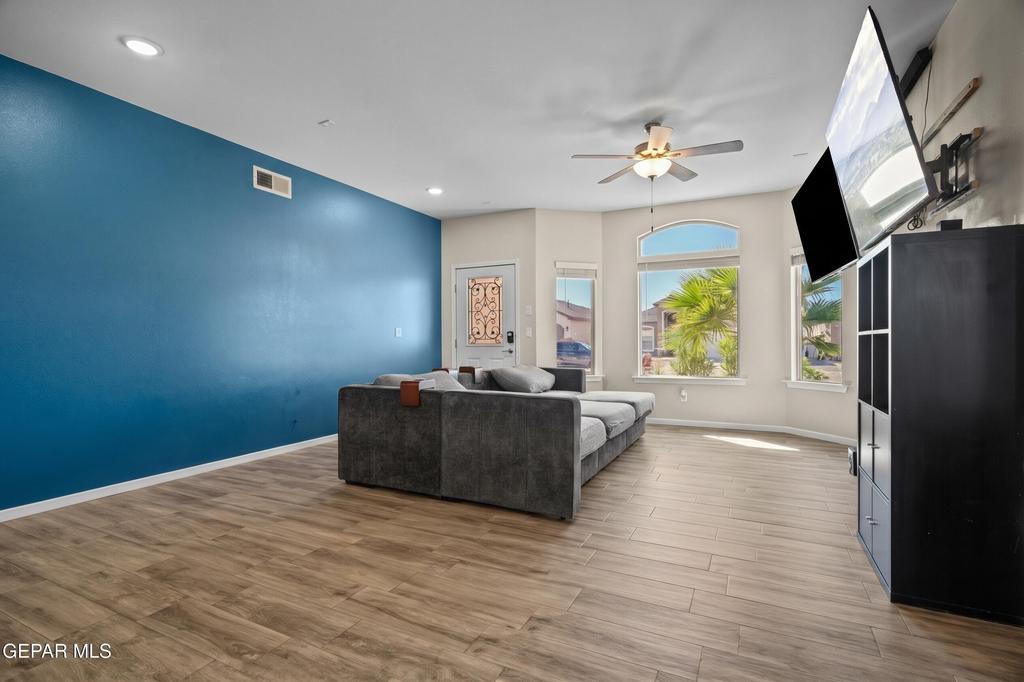
[[800]]14929 MIKE A MENDOZA Avenue is listed for sale at 260,000. The Single Family property has 4 bedrooms, 2 Full Bathrooms, 1614 square feet, and was built in 2021. The lot size is 5227.2 Square feet.[[500]]Youll love this immaculately maintained 4 bedroom, 2 bathroom home with real grass, a landscaped backyard and spacious 2 car garage! Step inside to find durable tile throughout the entire entertainment area, lofted ceilings and windows that allow an abundance of natural light. This home has a seamless open concept layout, ideal for every day life! The chef inspired kitchen boasts lots of granite countertop space, sleek stainless steel kitchen appliances, a stylish custom backsplash, a built-in wine rack, a spacious walk-in pantry, and an expansive kitchen bar area perfect for casual dining. Retreat to the private primary bedroom featuring elegant French doors, a serene ensuite bath, and an oversized closet. Savor easy indoor outdoor living with a real grass backyard with a shed and pergola. Located just minutes from Loop 375, Fort Bliss, WBAMC, dining, parks, and shopping hubs. Schedule your private home tour today!
You''ll love this immaculately maintained 4 bedroom, 2 bathroom home with real grass, a landscaped backyard and spacious 2 car garage! Step inside to find durable tile throughout the entire entertainment area, lofted ceilings and windows that allow an abundance of natural light. This home has a seamless open concept layout, ideal for every day life! The chef inspired kitchen boasts lots of granite countertop space, sleek stainless steel kitchen appliances, a stylish custom backsplash, a built-in wine rack, a spacious walk-in pantry, and an expansive kitchen bar area perfect for casual dining. Retreat to the private primary bedroom featuring elegant French doors, a serene ensuite bath, and an oversized closet. Savor easy indoor outdoor living with a real grass backyard with a shed and pergola. Located just minutes from Loop 375, Fort Bliss, WBAMC, dining, parks, and shopping hubs. Schedule your private home tour today!
Disclaimer: Lot configuration and dimensions are estimates, not based on personal knowledge and come from a third party (Digital Map Products); therefore, you should not rely on the estimates and perform independent confirmation as to their accuracy
View neighborhood information
Ready to Sell your Home?
Request a complimentary home selling analysis featuring recently sold properties, market trends, home valuations and a personalized market update.
School information is computer generated and may not be accurate or current. Buyer must independently verify and confirm enrollment. Please contact the school district to determine the schools to which this property is zoned.







 Currency converter


 Share


 Erase note
 You currently have no custom folders