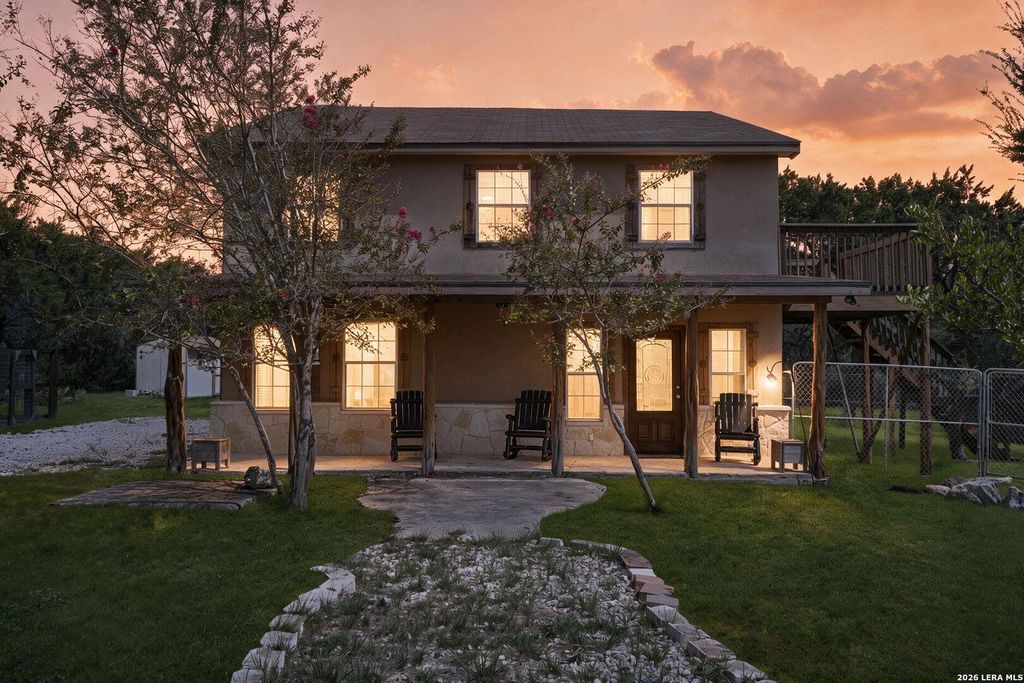
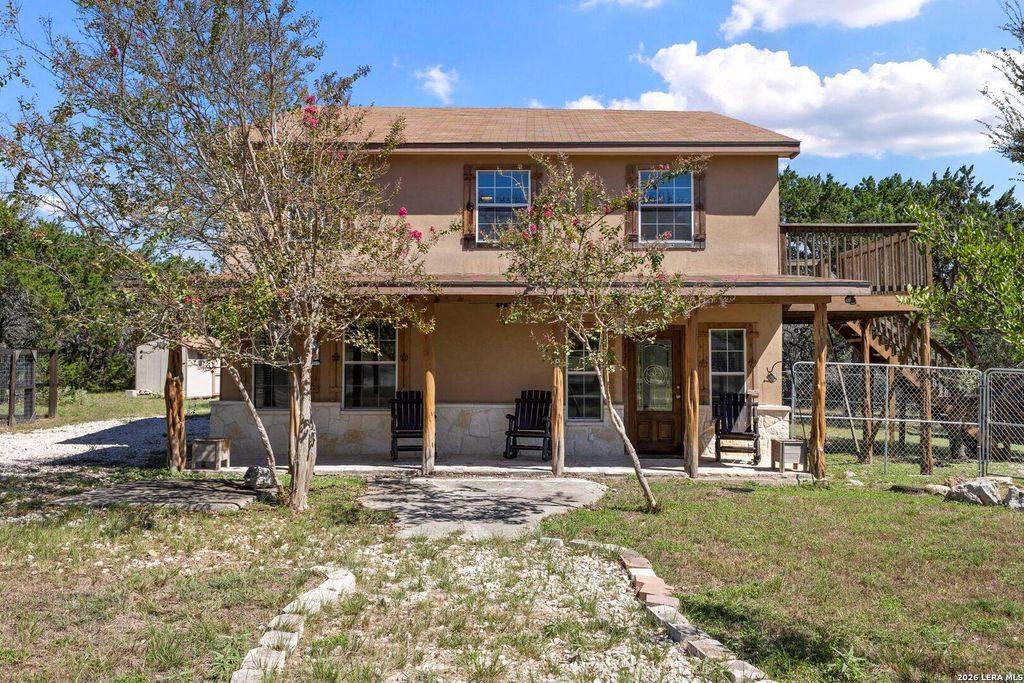
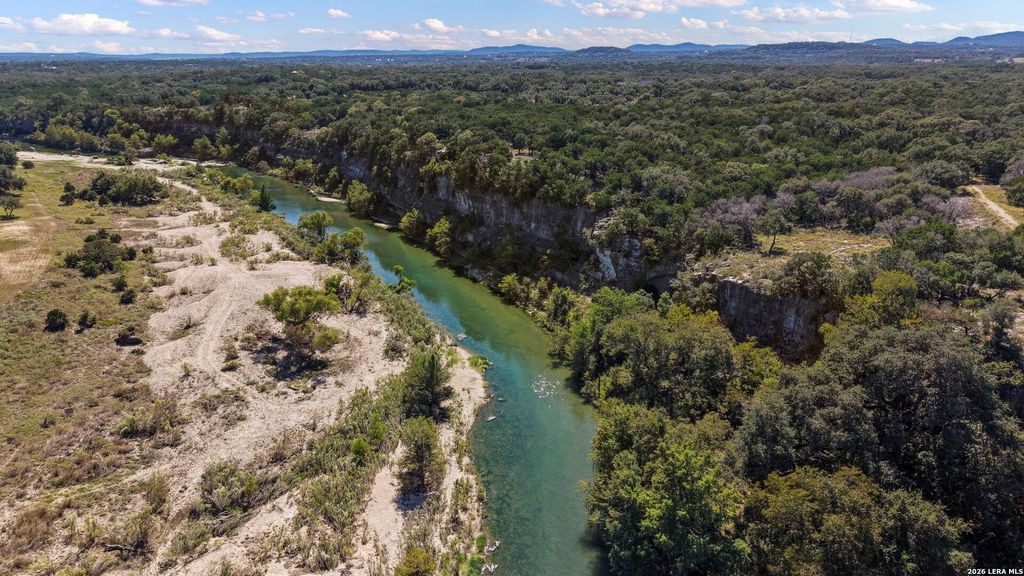
[[800]]138 Comanche Path is listed for sale at 525,000. The Single-Family property has 4 bedrooms, 3 Full Bathrooms, 2276 square feet, and was built in 1995.[[500]]Rustic charm meets Hill Country living in this 4-bedroom, 3-bathroom, two-story home on 0.76 acres in Comanche Cliffs. Majestic crepe myrtles grace the front of the home, offering a charming country welcome. Inside, stone floors span the first level, while ponderosa pine accents throughout bring warmth and rustic character. The second-floor features freshly installed, never-lived-on carpet, adding a fresh, cozy touch. A downstairs bedroom with an en-suite bathroom offers a convenient retreat, with three additional bedrooms and two bathrooms upstairs. Step onto the second-story porch to soak in sweeping Hill Country views-a welcoming spot for morning coffee or unwinding at the end of the day. Outside, mature trees shade the grounds, a raised garden area invites you to put down roots, and a separate storage shed provides room for tools and outdoor essentials. Enjoy private neighborhood access to the Medina River and two HOA amenity areas, rounding out this charming slice of Hill Country
Rustic charm meets Hill Country living in this 4-bedroom, 3-bathroom, two-story home on 0.76 acres in Comanche Cliffs. Majestic crepe myrtles grace the front of the home, offering a charming country welcome. Inside, stone floors span the first level, while ponderosa pine accents throughout bring warmth and rustic character. The second-floor features freshly installed, never-lived-on carpet, adding a fresh, cozy touch. A downstairs bedroom with an en-suite bathroom offers a convenient retreat, with three additional bedrooms and two bathrooms upstairs. Step onto the second-story porch to soak in sweeping Hill Country views-a welcoming spot for morning coffee or unwinding at the end of the day. Outside, mature trees shade the grounds, a raised garden area invites you to put down roots, and a separate storage shed provides room for tools and outdoor essentials. Enjoy private neighborhood access to the Medina River and two HOA amenity areas, rounding out this charming slice of Hill Country
Disclaimer: Lot configuration and dimensions are estimates, not based on personal knowledge and come from a third party (Digital Map Products); therefore, you should not rely on the estimates and perform independent confirmation as to their accuracy
View neighborhood information
Ready to Sell your Home?
Request a complimentary home selling analysis featuring recently sold properties, market trends, home valuations and a personalized market update.
School information is computer generated and may not be accurate or current. Buyer must independently verify and confirm enrollment. Please contact the school district to determine the schools to which this property is zoned.







 Currency converter





 Share
Share


 Erase note
 You currently have no custom folders