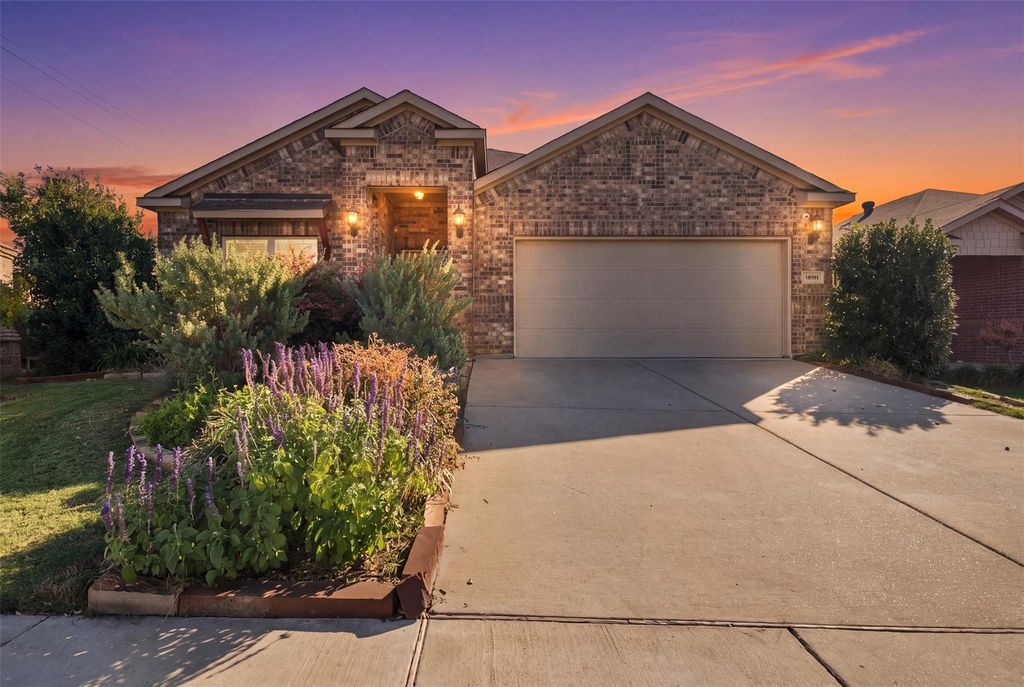
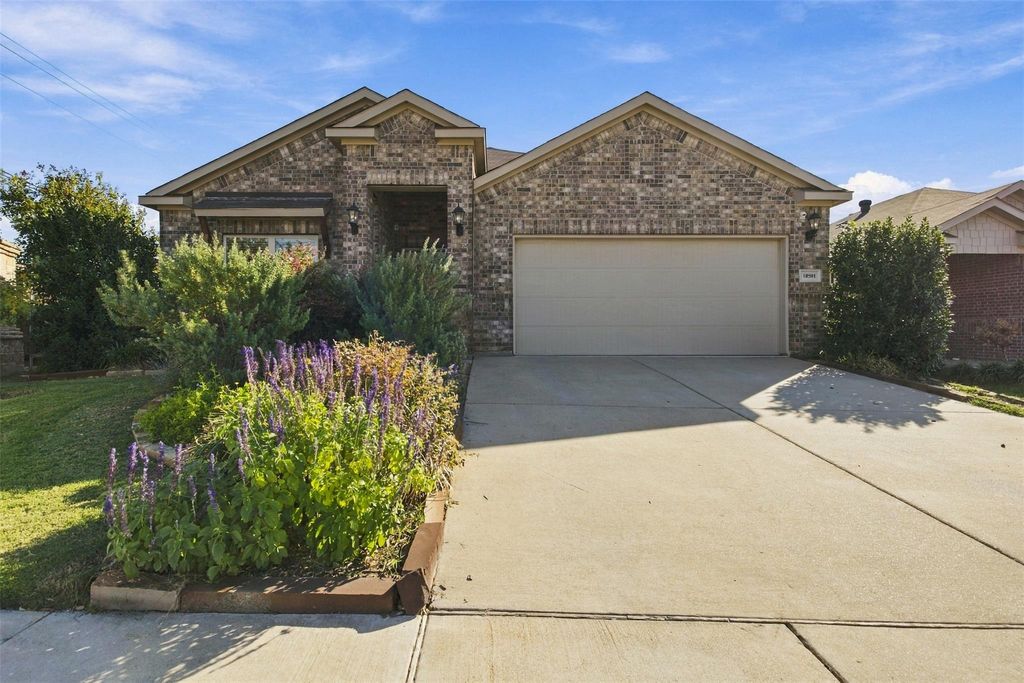
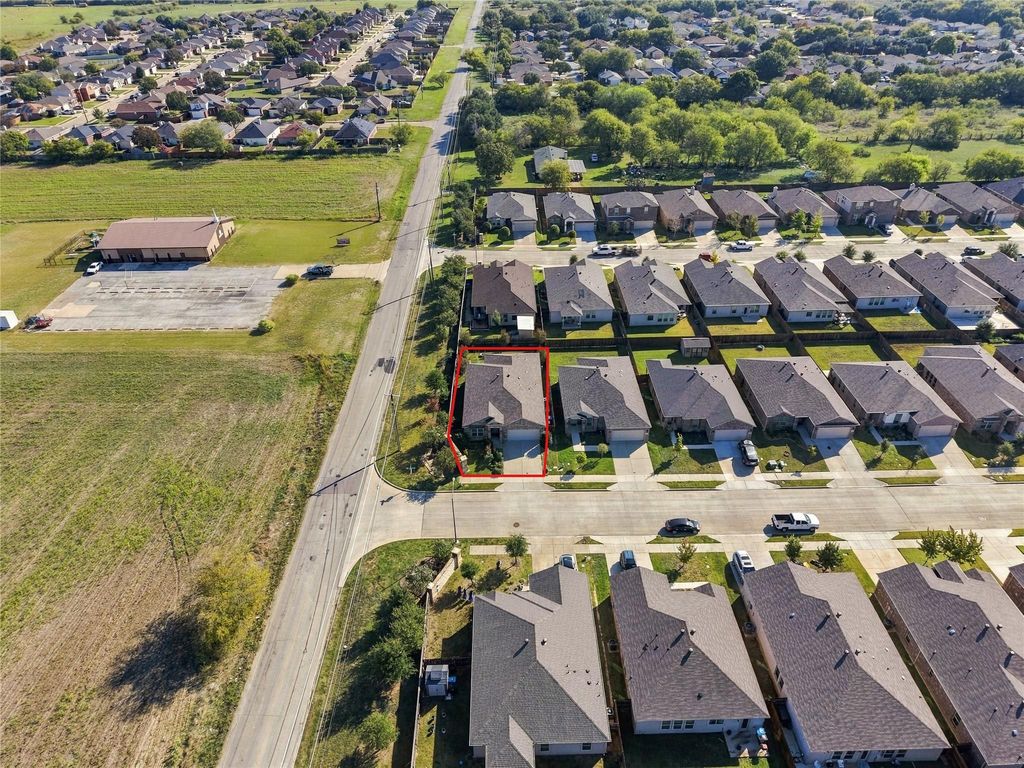
[[800]]10501 Alpine Meadow Ln is listed for sale at 315,000. The Residential - Single Family property has 3 bedrooms, 2 Full Bathrooms, 2060 square feet, and was built in 2019. The lot size is 5793.48 Square feet.[[500]]Welcome to this beautifully maintained former model home, packed with thoughtful upgrades and features! This home offers 3 bedrooms, 2 bathrooms, and an oversized flex space with beautiful French doors just off the entry, perfect for a private home office, playroom, or even a potential 4th bedroom. As a former model home, youll enjoy upgrades throughout, including built-in surround sound speakers throughout the inside and on the patio, updated lighting fixtures, an insulated garage, and a security system with glass-break detectors that stays with the home! The garage also features an additional exterior door leading directly to the extended side yard, giving you extra backyard space that the rest of the neighborhood does not have! Beautiful landscaping in both the front and backyard is complemented by a full sprinkler system, including irrigation for the flower beds. Additional thoughtful features include a TAEXX pest control system built right into the walls. With its unique lot, versatile floor plan, and upgrades already in place, this former model home has so much to offer!
Welcome to this beautifully maintained former model home, packed with thoughtful upgrades and features! This home offers 3 bedrooms, 2 bathrooms, and an oversized flex space with beautiful French doors just off the entry, perfect for a private home office, playroom, or even a potential 4th bedroom. As a former model home, you'll enjoy upgrades throughout, including built-in surround sound speakers throughout the inside and on the patio, updated lighting fixtures, an insulated garage, and a security system with glass-break detectors that stays with the home! The garage also features an additional exterior door leading directly to the extended side yard, giving you extra backyard space that the rest of the neighborhood does not have! Beautiful landscaping in both the front and backyard is complemented by a full sprinkler system, including irrigation for the flower beds. Additional thoughtful features include a TAEXX pest control system built right into the walls. With its unique lot, versatile floor plan, and upgrades already in place, this former model home has so much to offer!
Decorative Lighting, Eat-in Kitchen, Granite Counters, High Speed Internet Available, Kitchen Island, Open Floorplan, Pantry, Smart Home System, Sound System Wiring, Walk-In Closet(s)
Exterior
Roof
Composition
Foundation
Slab
Private Pool
No
Exterior Type
Brick, Rock/Stone
Lot Description
Corner Lot, Few Trees, Landscaped, Level, Sprinkler System, Subdivision
Garage Size
20 X 20
Parking
Covered, Direct Access, Driveway, Enclosed, Garage, Garage Door Opener, Garage Faces Front, Garage Single Door, Inside Entrance, Lighted, On Street
Disclaimer: Lot configuration and dimensions are estimates, not based on personal knowledge and come from a third party (Digital Map Products); therefore, you should not rely on the estimates and perform independent confirmation as to their accuracy
View neighborhood information
Ready to Sell your Home?
Request a complimentary home selling analysis featuring recently sold properties, market trends, home valuations and a personalized market update.
School information is computer generated and may not be accurate or current. Buyer must independently verify and confirm enrollment. Please contact the school district to determine the schools to which this property is zoned.







 Just listed
 Currency converter


 Share


 Erase note
 You currently have no custom folders