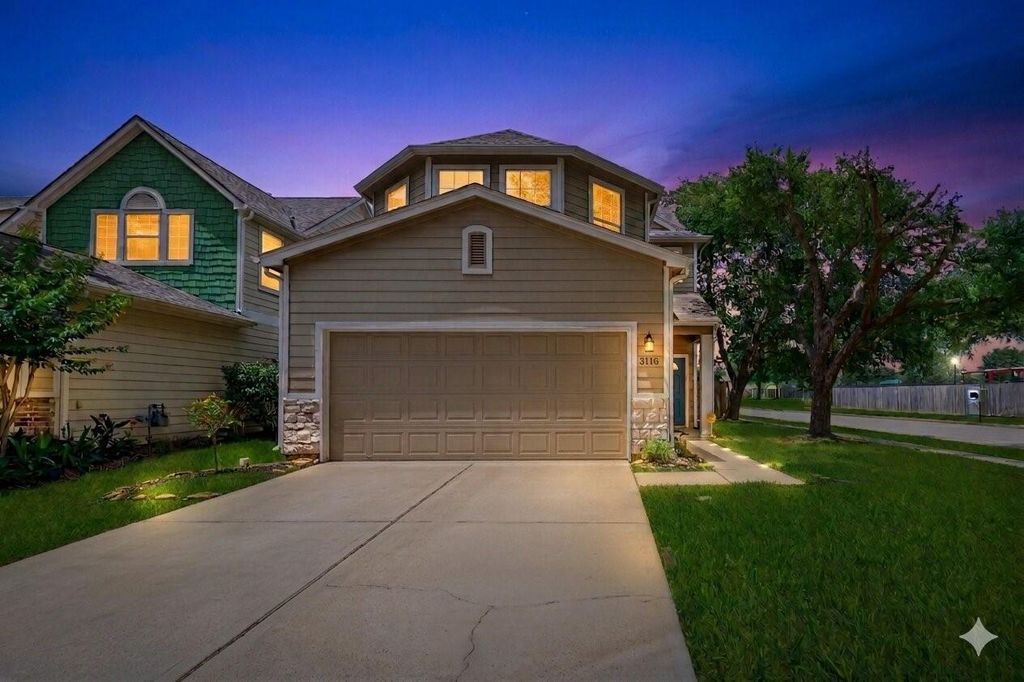
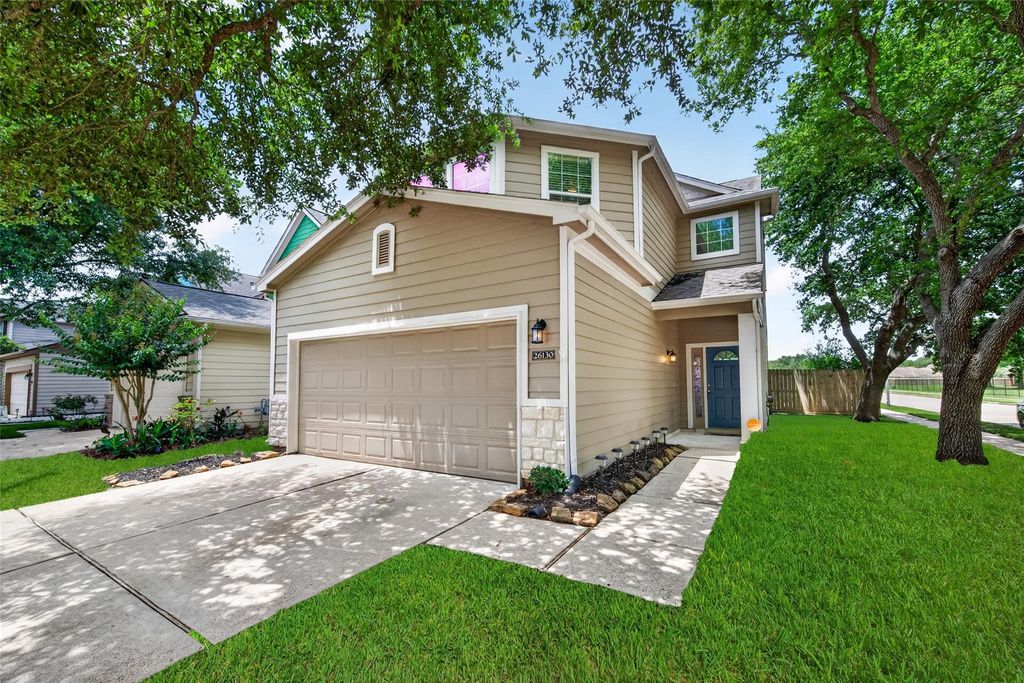
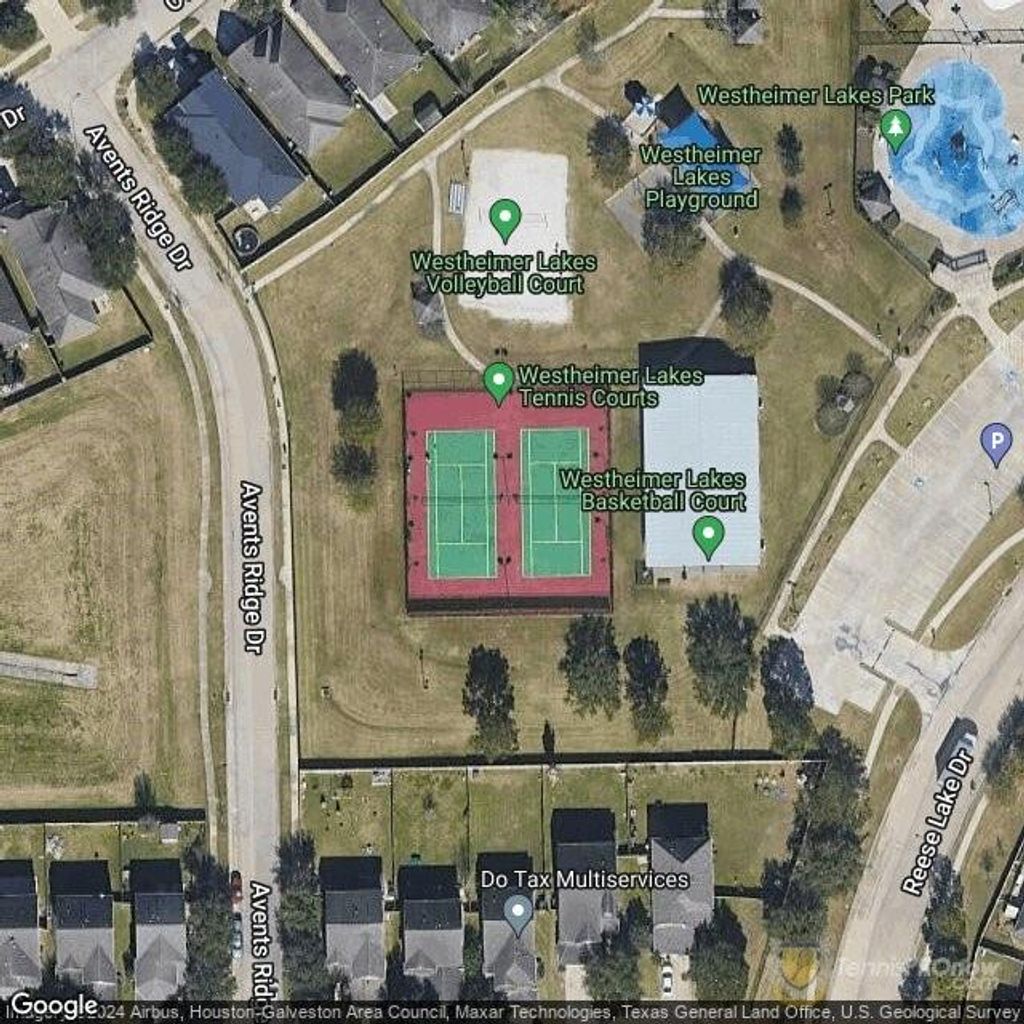
[[800]]26130 Ripley Hills Dr is listed for sale at 249,900. The Single-Family property has 3 bedrooms, 2 Full Bathrooms, 1 Half Bathroom, 1920 square feet, and was built in 2005. The lot size is 5471 Square feet.[[500]]NEW PRICE! Now 249,900, the lowest-priced home in Villas at Westheimer Lakes. This move-in ready, well-maintained home blends comfort, style, and major updates. Fresh interior paint creates a bright, welcoming feel. Refreshed kitchen cabinets and an updated upstairs game room add function and appeal. New carpet and padding cover the bedrooms and closets for a clean, fresh finish. Enjoy peace of mind with major 2019 updates: roof, HVAC system, and water heater, so you face fewer maintenance worries for years to come. Sitting on a corner lot, the home features a 2-car attached garage and a private fenced backyard. Residents of this master-planned community enjoy a community pool. Updated, well priced, and ready for its next owner. Schedule your showing today! Located in a highly desirable master planned community with outstanding amenities, this home offers convenient access to the Grand Parkway and Westpark Tollway, making commuting and everyday living a breeze.
NEW PRICE! Now $249,900, the lowest-priced home in Villas at Westheimer Lakes. This move-in ready, well-maintained home blends comfort, style, and major updates. Fresh interior paint creates a bright, welcoming feel. Refreshed kitchen cabinets and an updated upstairs game room add function and appeal. New carpet and padding cover the bedrooms and closets for a clean, fresh finish. Enjoy peace of mind with major 2019 updates: roof, HVAC system, and water heater, so you face fewer maintenance worries for years to come. Sitting on a corner lot, the home features a 2-car attached garage and a private fenced backyard. Residents of this master-planned community enjoy a community pool. Updated, well priced, and ready for its next owner. Schedule your showing today! Located in a highly desirable master planned community with outstanding amenities, this home offers convenient access to the Grand Parkway and Westpark Tollway, making commuting and everyday living a breeze.
Disclaimer: Lot configuration and dimensions are estimates, not based on personal knowledge and come from a third party (Digital Map Products); therefore, you should not rely on the estimates and perform independent confirmation as to their accuracy
View neighborhood information
Ready to Sell your Home?
Request a complimentary home selling analysis featuring recently sold properties, market trends, home valuations and a personalized market update.
School information is computer generated and may not be accurate or current. Buyer must independently verify and confirm enrollment. Please contact the school district to determine the schools to which this property is zoned.







 Just listed
 Currency converter





 Share


 Erase note
 You currently have no custom folders