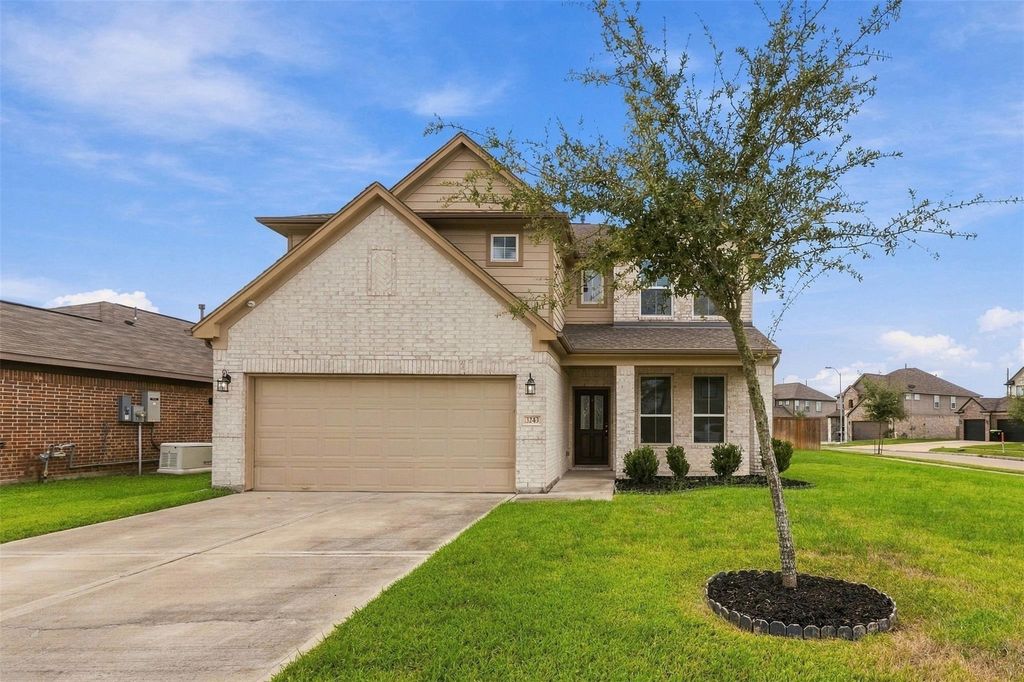
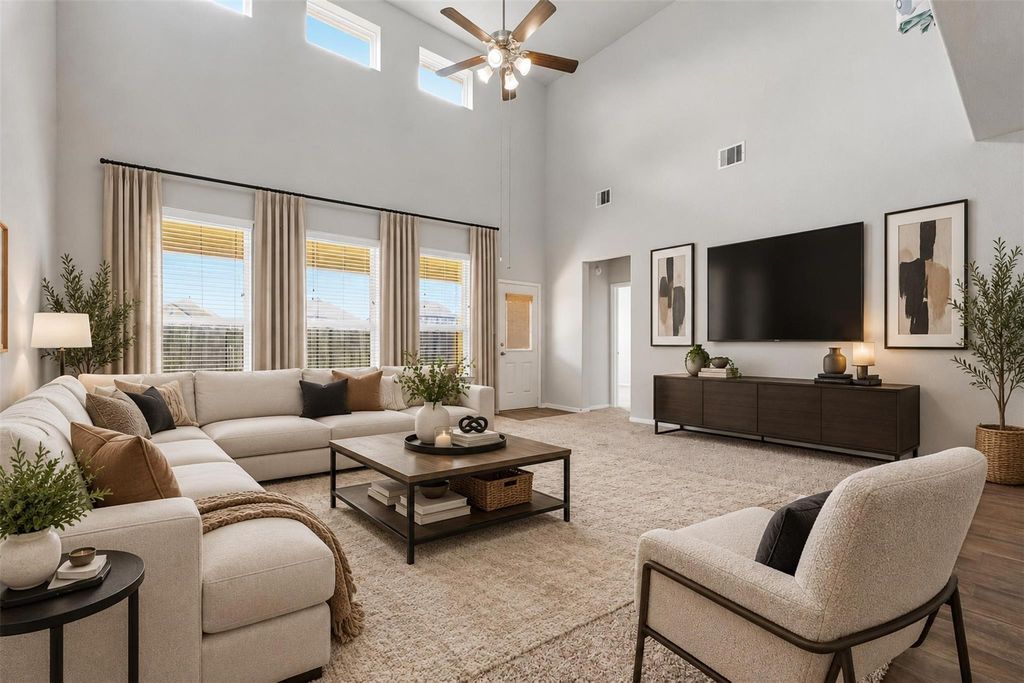
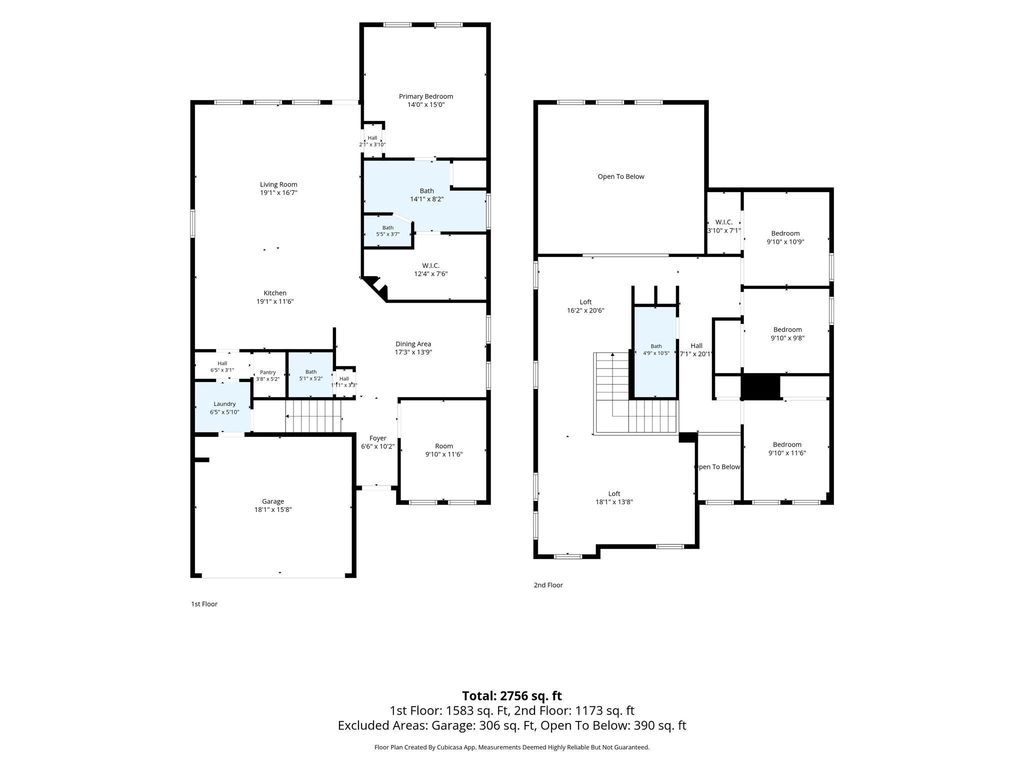
[[800]]3243 Owl Hollow Dr is listed for sale at 365,000. The Single-Family property has 4 bedrooms, 2 Full Bathrooms, 1 Half Bathroom, 2777 square feet, and was built in 2021. The lot size is 7700 Square feet.[[500]]Welcome home to this 5yr old, charming 4-bedroom, 2.5-bath home situated on a spacious corner lot in a convenient Rosenberg location! Just minutes from the Fort Bend County Fairgrounds, this home offers the perfect blend of comfort, space, and accessibility. Enjoy being within walking distance of the nearby elementary school and neighborhood pool, with plenty of shopping, dining, and everyday conveniences just a short drive away. The generous corner lot provides additional outdoor space with endless possibilities for entertaining, gardening, or simply enjoying the outdoors. An added bonus? The home features a small solar panel system that is PAID IN FULL, offering potential savings on electricity costs with no solar loan payments to worry about! Whether youre looking for room to spread out or a convenient location close to everything, this home has so much to offer. Schedule your private showing today!
Welcome home to this 5yr old, charming 4-bedroom, 2.5-bath home situated on a spacious corner lot in a convenient Rosenberg location! Just minutes from the Fort Bend County Fairgrounds, this home offers the perfect blend of comfort, space, and accessibility. Enjoy being within walking distance of the nearby elementary school and neighborhood pool, with plenty of shopping, dining, and everyday conveniences just a short drive away. The generous corner lot provides additional outdoor space with endless possibilities for entertaining, gardening, or simply enjoying the outdoors. An added bonus? The home features a small solar panel system that is PAID IN FULL, offering potential savings on electricity costs with no solar loan payments to worry about! Whether you're looking for room to spread out or a convenient location close to everything, this home has so much to offer. Schedule your private showing today!
Disclaimer: Lot configuration and dimensions are estimates, not based on personal knowledge and come from a third party (Digital Map Products); therefore, you should not rely on the estimates and perform independent confirmation as to their accuracy
View neighborhood information
Ready to Sell your Home?
Request a complimentary home selling analysis featuring recently sold properties, market trends, home valuations and a personalized market update.
School information is computer generated and may not be accurate or current. Buyer must independently verify and confirm enrollment. Please contact the school district to determine the schools to which this property is zoned.







 Just listed
 Currency converter





 Share
Share


 Erase note
 You currently have no custom folders