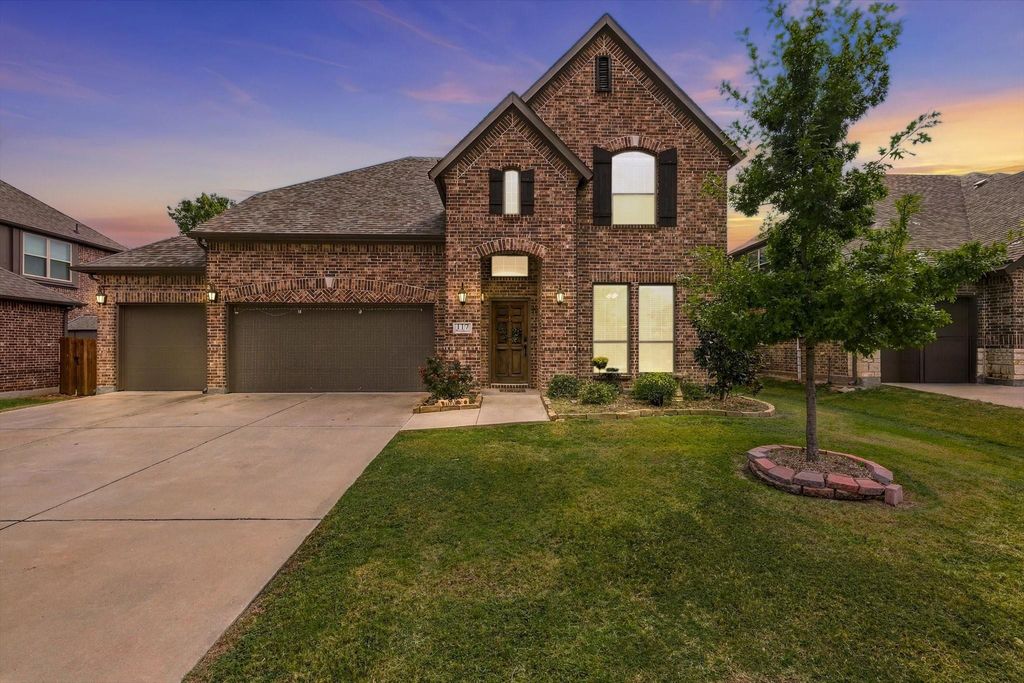
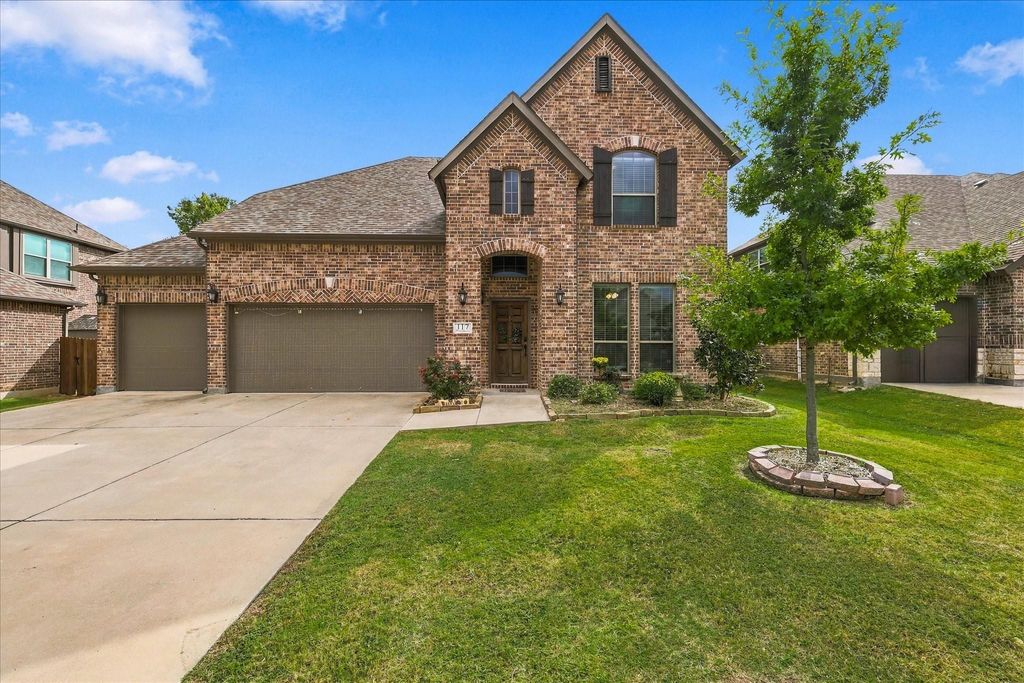
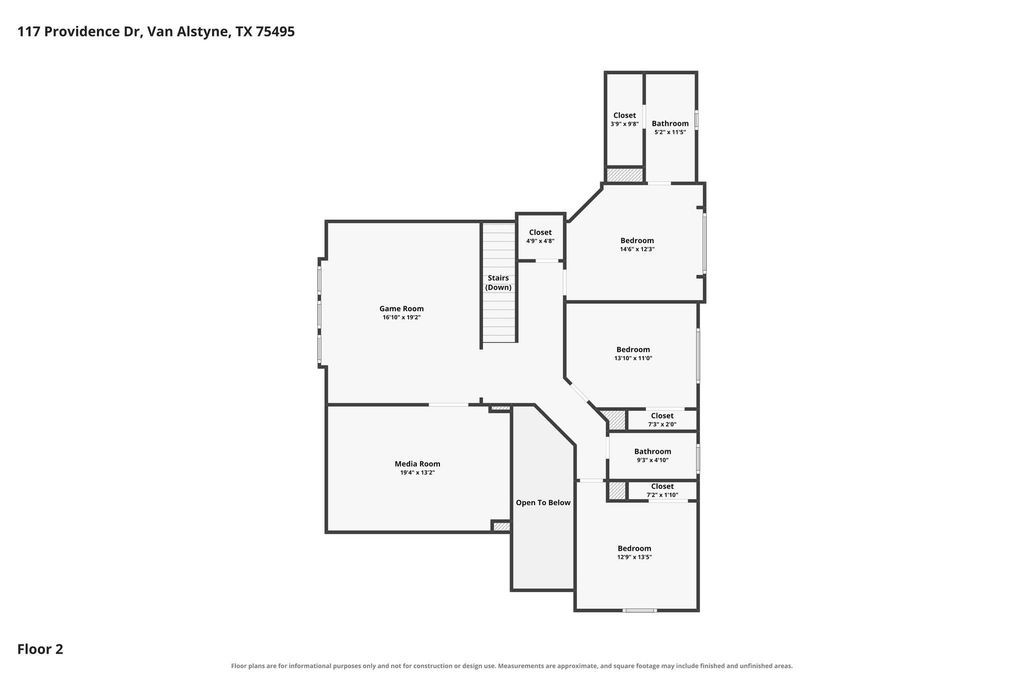
[[800]]117 Providence Dr is listed for sale at 495,000. The Residential - Single Family property has 4 bedrooms, 3 Full Bathrooms, 1 Half Bathroom, 3485 square feet, and was built in 2020. The lot size is 7840.8 Square feet.[[500]]117 Providence Drive is sure to check all of the boxes you are looking for. This home located in the wonderful Georgetown neighborhood offers an appealing combination of space, functionality, and inviting gathering areas. There is room to work, unwind, entertain, and make lasting memories all while being positioned on a low traffic street with close proximity to exemplary rated Partin Elementary school. The open concept floor plan creates an inviting atmosphere with a large living room anchored by a beautifully crafted stone fireplace that sets the stage for cozy evenings at home. This home features 4 bedrooms, two of which feature ensuite baths, a dedicated home office, a spacious game room, media room already wired for speakers, two dining areas, and a gorgeous kitchen with an oversized kitchen island and an abundance of counter space and cabinetry. Brand new carpet has recently been installed, making this home truly move in ready. Retreat to the spacious primary suite, complete with two large walk-in closets and an en-suite bath with a relaxing garden tub and a separate shower. Upstairs features a second primary suite with en-suite bathroom, two additional bedrooms that share a full bathroom, and the large game room and separate media room! Take the entertaining outdoors with a covered back patio and pergola, perfect for morning coffee or weekend cookouts. In addition to all of the functional spaces this home has to offer, it also features an ASSUMABLE 3.2 interest rate and has solar pan
117 Providence Drive is sure to check all of the boxes you are looking for. This home located in the wonderful Georgetown neighborhood offers an appealing combination of space, functionality, and inviting gathering areas. There is room to work, unwind, entertain, and make lasting memories all while being positioned on a low traffic street with close proximity to exemplary rated Partin Elementary school. The open concept floor plan creates an inviting atmosphere with a large living room anchored by a beautifully crafted stone fireplace that sets the stage for cozy evenings at home. This home features 4 bedrooms, two of which feature ensuite baths, a dedicated home office, a spacious game room, media room already wired for speakers, two dining areas, and a gorgeous kitchen with an oversized kitchen island and an abundance of counter space and cabinetry. Brand new carpet has recently been installed, making this home truly move in ready. Retreat to the spacious primary suite, complete with two large walk-in closets and an en-suite bath with a relaxing garden tub and a separate shower. Upstairs features a second primary suite with en-suite bathroom, two additional bedrooms that share a full bathroom, and the large game room and separate media room! Take the entertaining outdoors with a covered back patio and pergola, perfect for morning coffee or weekend cookouts. In addition to all of the functional spaces this home has to offer, it also features an ASSUMABLE 3.2% interest rate and has solar panels that will be paid off at closing, offering energy efficiency and low monthly electric bills. There is also a three car garage and oversized driveway offering plenty of parking for guests. There is no MUD or PID tax either, making this home much more affordable than other options in the area. Schedule a showing soon and come discover the possibilities and imagine making this house your next home.
Disclaimer: Lot configuration and dimensions are estimates, not based on personal knowledge and come from a third party (Digital Map Products); therefore, you should not rely on the estimates and perform independent confirmation as to their accuracy
View neighborhood information
Ready to Sell your Home?
Request a complimentary home selling analysis featuring recently sold properties, market trends, home valuations and a personalized market update.
School information is computer generated and may not be accurate or current. Buyer must independently verify and confirm enrollment. Please contact the school district to determine the schools to which this property is zoned.







 Just listed
 Currency converter


 Share


 Erase note
 You currently have no custom folders