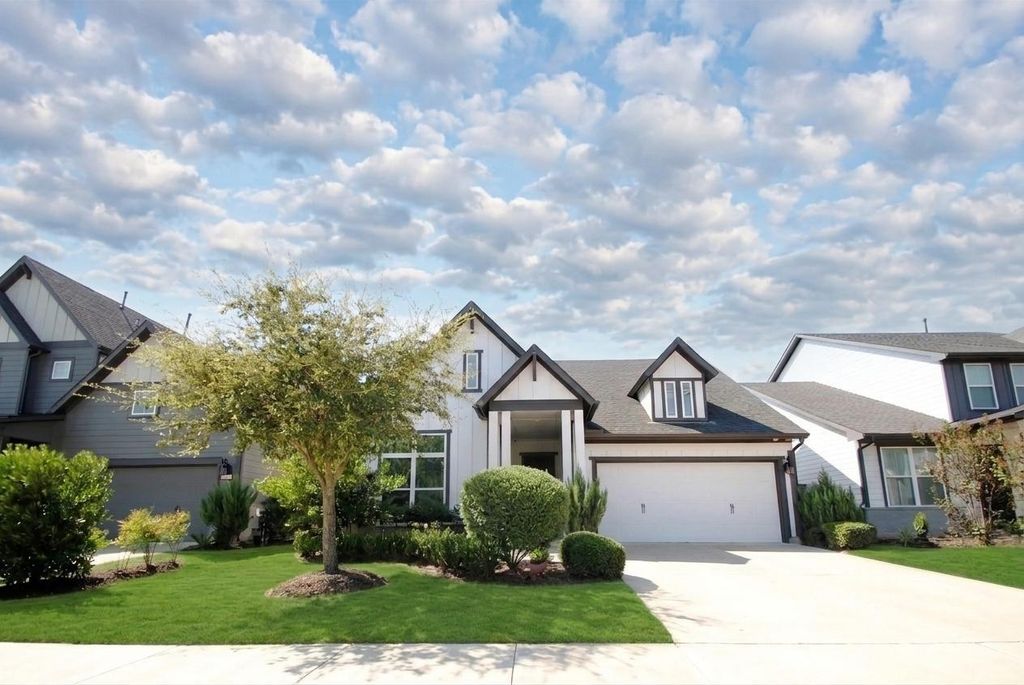
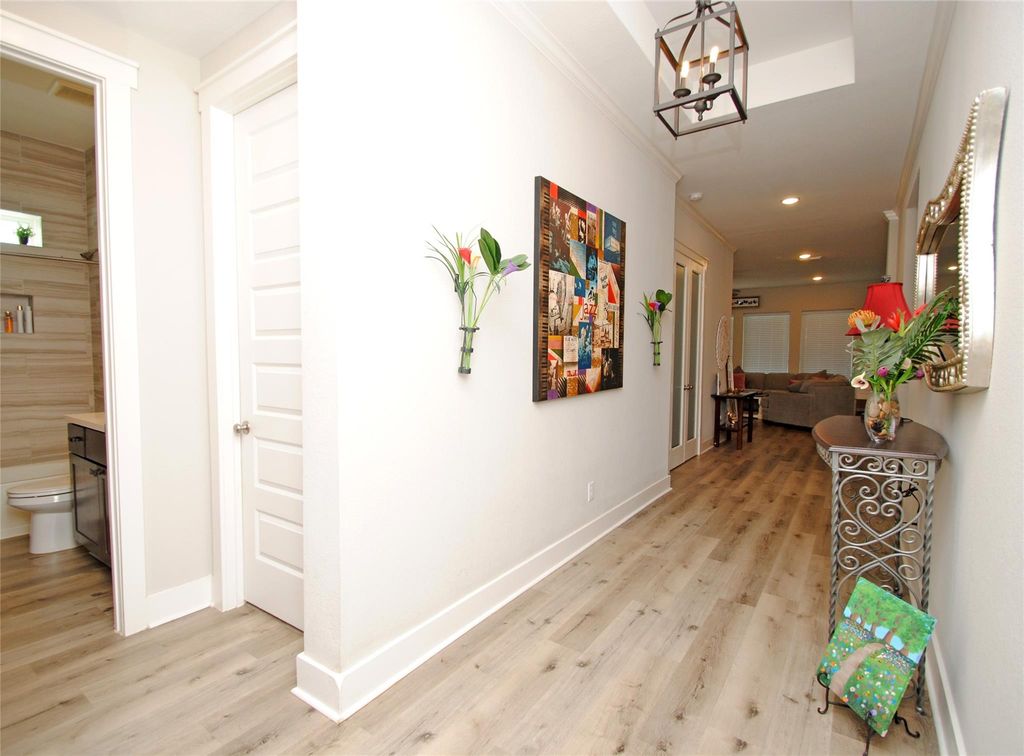
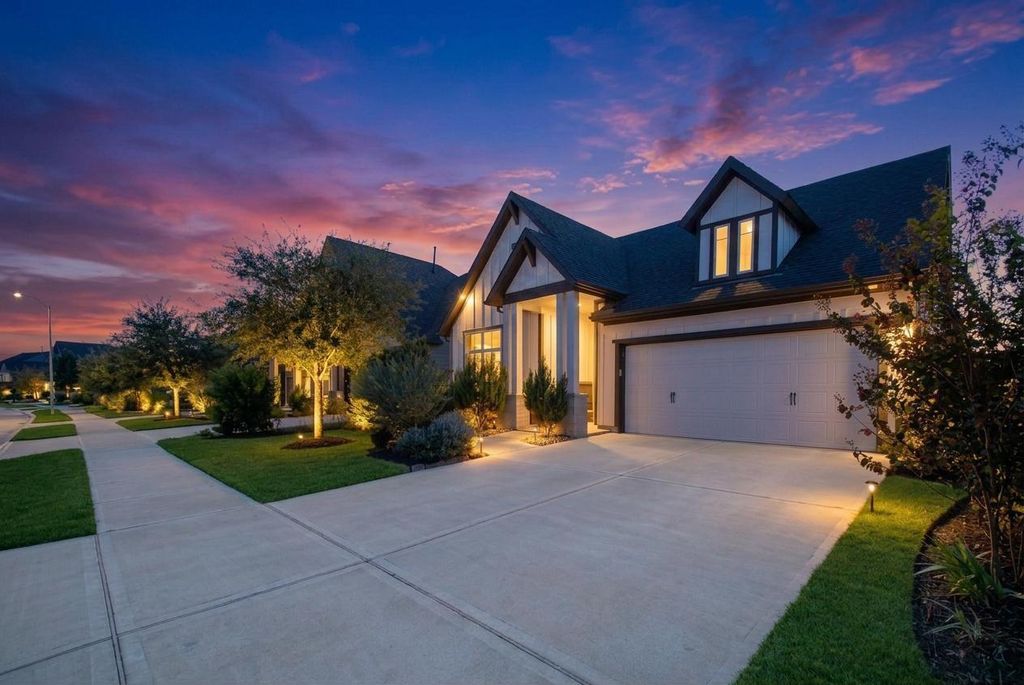
[[800]]4718 Cold Stream Ct is listed for sale at 487,500. The Single-Family property has 3 bedrooms, 2 Full Bathrooms, 1 Half Bathroom, 2450 square feet, and was built in 2021. The lot size is 6500 Square feet.[[500]]Situated on a quiet cul-de-sac in sought-after Cross Creek Ranch, this beautifully upgraded home blends style, comfort, and functionality. Features include a private office with custom built-in desk, dining area with built-in buffet, luxury vinyl plank flooring throughout, elegant 8-foot doors, custom closet systems, and thoughtful built-ins. The open-concept layout is ideal for both everyday living and entertaining, while the spa-inspired primary suite provides a relaxing retreat. Step outside to the stamped concrete patio overlooking the backyard, perfect for morning coffee or evening gatherings. Enjoy all the amenities Cross Creek Ranch is known for, including scenic lakes, walking and biking trails, parks, playgrounds, fitness centers, and resort-style pools. Conveniently located near Katy, Houstons Energy Corridor, Texas Heritage Parkway, Westpark Tollway, shopping, dining, and top-rated schools. Schedule your private showing today!
Situated on a quiet cul-de-sac in sought-after Cross Creek Ranch, this beautifully upgraded home blends style, comfort, and functionality. Features include a private office with custom built-in desk, dining area with built-in buffet, luxury vinyl plank flooring throughout, elegant 8-foot doors, custom closet systems, and thoughtful built-ins. The open-concept layout is ideal for both everyday living and entertaining, while the spa-inspired primary suite provides a relaxing retreat. Step outside to the stamped concrete patio overlooking the backyard, perfect for morning coffee or evening gatherings. Enjoy all the amenities Cross Creek Ranch is known for, including scenic lakes, walking and biking trails, parks, playgrounds, fitness centers, and resort-style pools. Conveniently located near Katy, Houston's Energy Corridor, Texas Heritage Parkway, Westpark Tollway, shopping, dining, and top-rated schools. Schedule your private showing today!
Disclaimer: Lot configuration and dimensions are estimates, not based on personal knowledge and come from a third party (Digital Map Products); therefore, you should not rely on the estimates and perform independent confirmation as to their accuracy
View neighborhood information
Ready to Sell your Home?
Request a complimentary home selling analysis featuring recently sold properties, market trends, home valuations and a personalized market update.
School information is computer generated and may not be accurate or current. Buyer must independently verify and confirm enrollment. Please contact the school district to determine the schools to which this property is zoned.

 Just listed






 Currency converter





 Share


 Erase note
 You currently have no custom folders