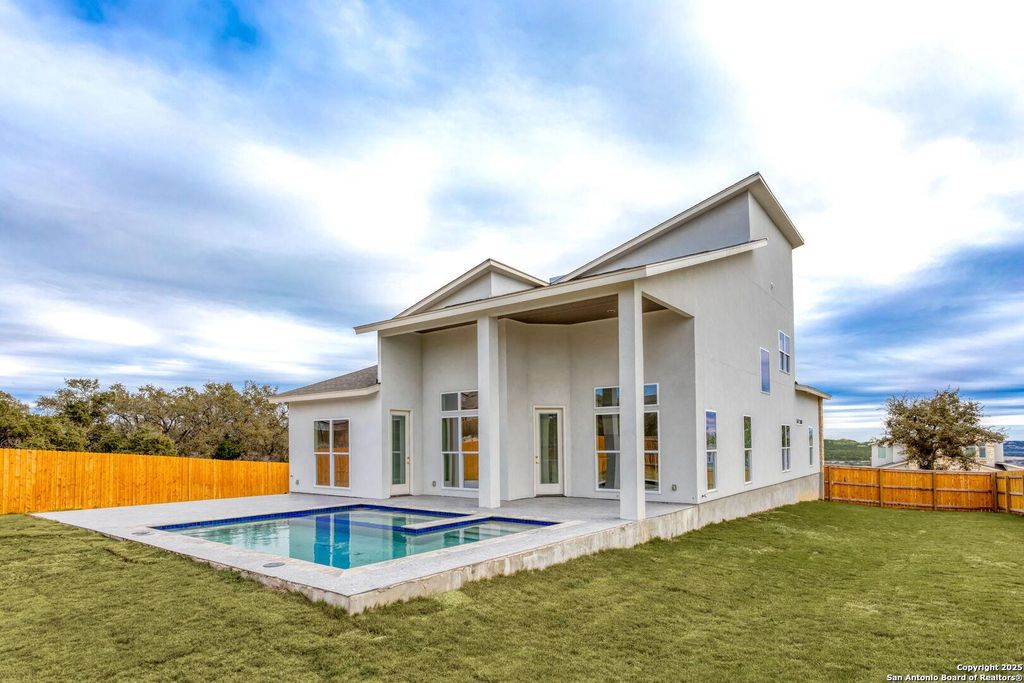
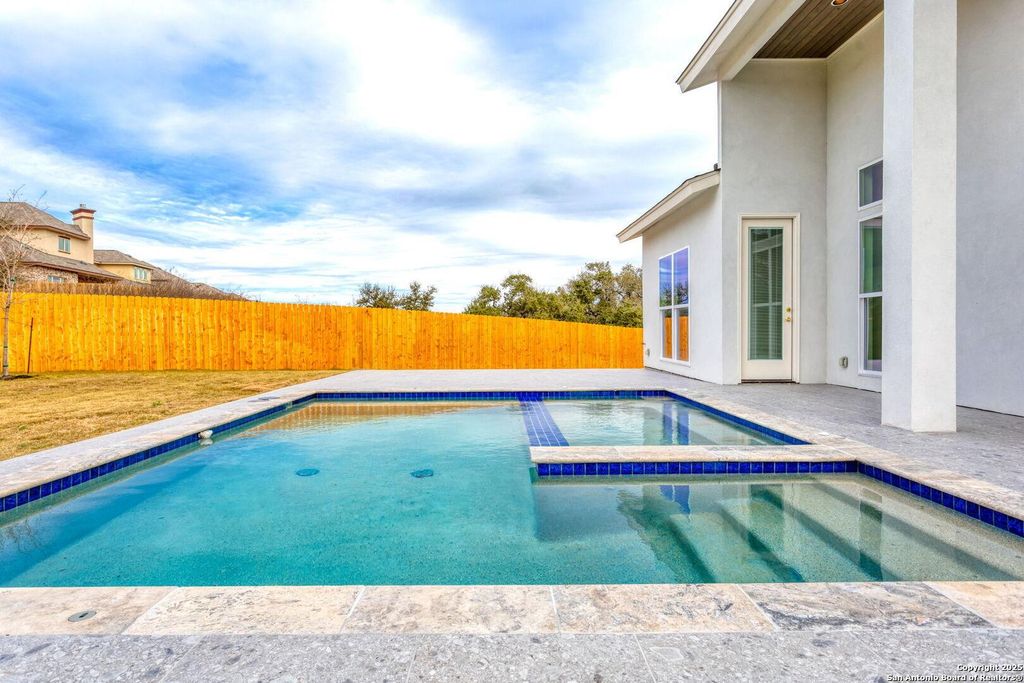
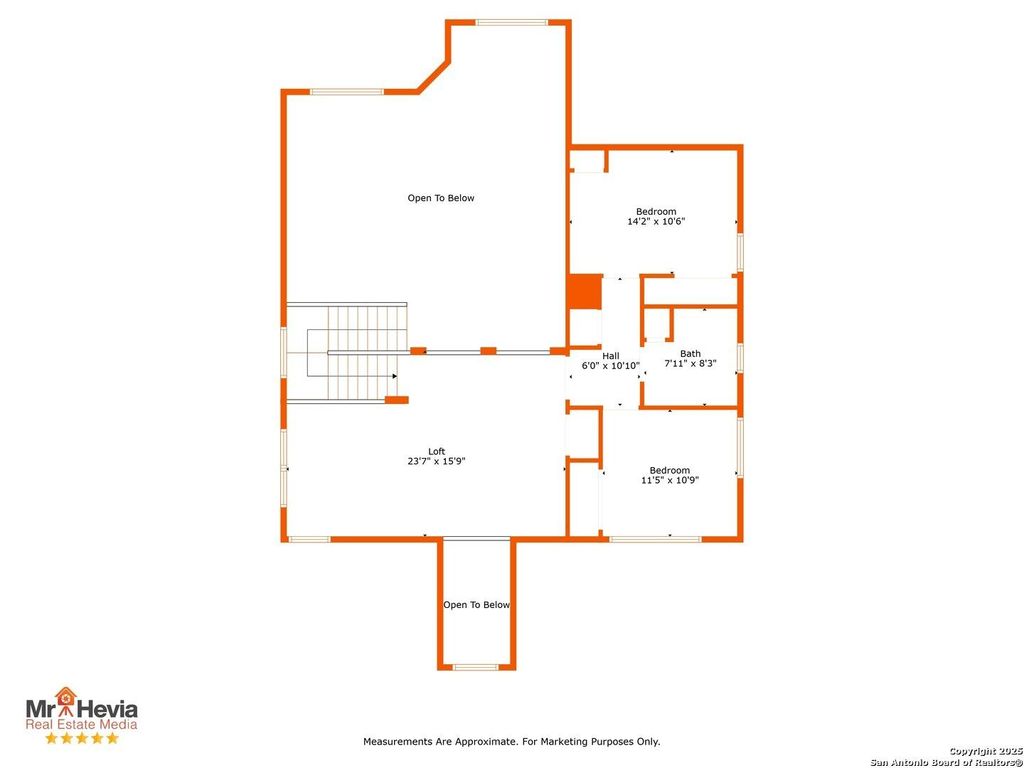
[[800]]3506 KING TER is listed for sale at 650,000. The Single-Family property has 4 bedrooms, 3 Full Bathrooms, 2899 square feet, and was built in 2023.[[500]]Now available for lease in the desirable Johnson Ranch community (Comal County Schools!)-home with 3-car garage, pool, and spa on a private cul-de-sac lot. Built in 2024 with 100 masonry, stucco, and stone, this home offers 2,814 sq. ft. of flexible living space and a backyard designed for resort-style living. The inviting open-concept floor plan showcases a spacious family room that flows seamlessly into the chefs kitchen, featuring granite countertops, stainless steel appliances, and plenty of cabinetry. A formal dining room doubles perfectly as a home office. The main level includes a guest bedroom with full bath and the luxurious owners suite, complete with dual vanities, oversized walk-in shower, relaxing garden tub, and a large walk-in closet. Upstairs, a game room leads to two additional bedrooms and another full bath, offering privacy and space for everyone. Step outside to a wide pie-shaped backyard (approx. 140 ft. across the back fence) with a covered patio, sparkling poo
Now available for lease in the desirable Johnson Ranch community (Comal County Schools!)-home with 3-car garage, pool, and spa on a private cul-de-sac lot. Built in 2024 with 100% masonry, stucco, and stone, this home offers 2,814 sq. ft. of flexible living space and a backyard designed for resort-style living. The inviting open-concept floor plan showcases a spacious family room that flows seamlessly into the chef's kitchen, featuring granite countertops, stainless steel appliances, and plenty of cabinetry. A formal dining room doubles perfectly as a home office. The main level includes a guest bedroom with full bath and the luxurious owner's suite, complete with dual vanities, oversized walk-in shower, relaxing garden tub, and a large walk-in closet. Upstairs, a game room leads to two additional bedrooms and another full bath, offering privacy and space for everyone. Step outside to a wide pie-shaped backyard (approx. 140 ft. across the back fence) with a covered patio, sparkling poo
Disclaimer: Lot configuration and dimensions are estimates, not based on personal knowledge and come from a third party (Digital Map Products); therefore, you should not rely on the estimates and perform independent confirmation as to their accuracy
View neighborhood information
Ready to Sell your Home?
Request a complimentary home selling analysis featuring recently sold properties, market trends, home valuations and a personalized market update.
School information is computer generated and may not be accurate or current. Buyer must independently verify and confirm enrollment. Please contact the school district to determine the schools to which this property is zoned.







 Just listed
 Currency converter


 Share


 Erase note
 You currently have no custom folders