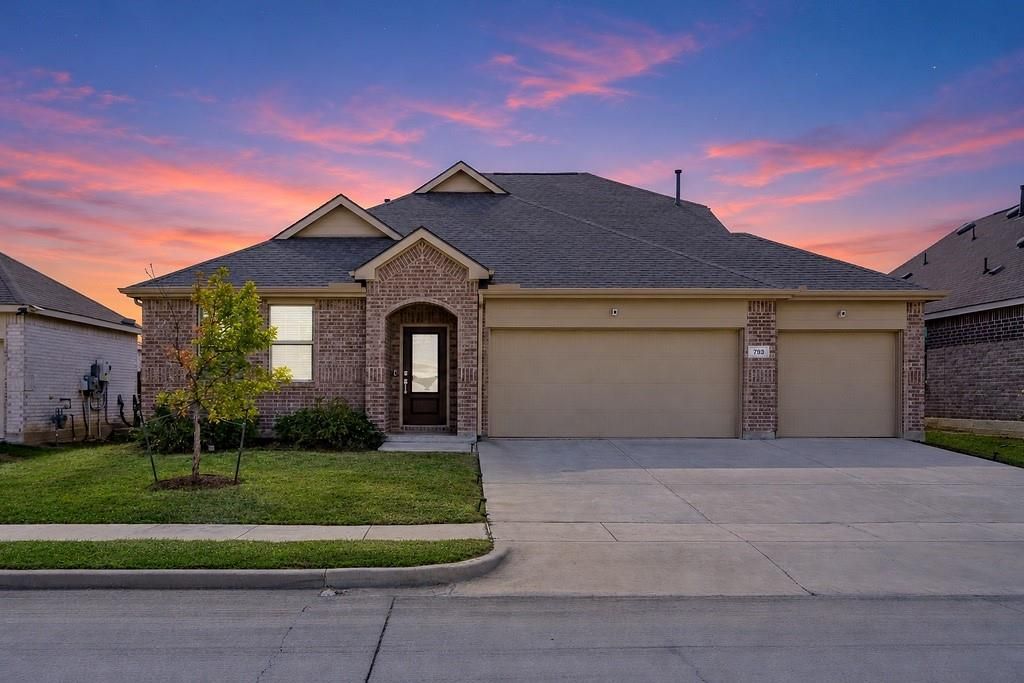
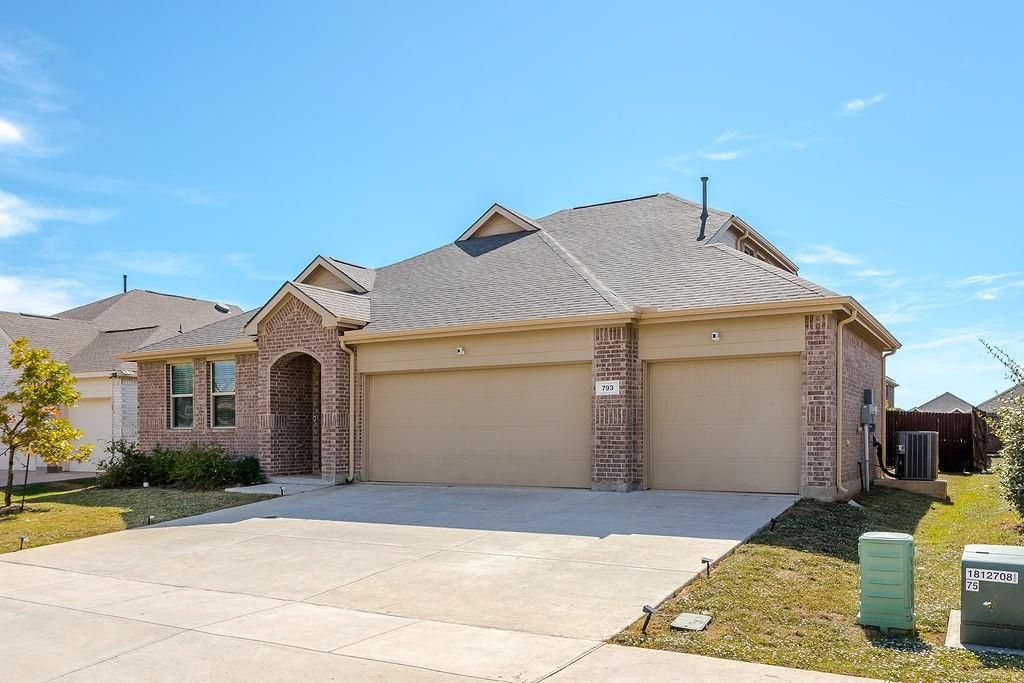
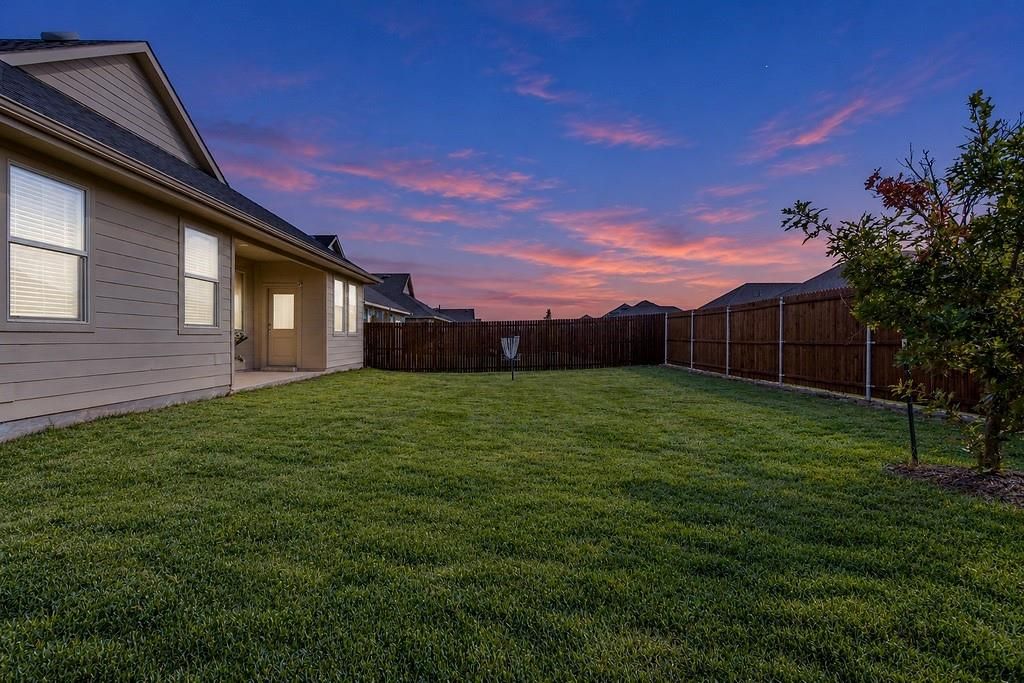
[[800]]793 Hawthorn St is listed for sale at 360,000. The Residential - Single Family property has 4 bedrooms, 2 Full Bathrooms, 1 Half Bathroom, 2347 square feet, and was built in 2021. The lot size is 7143.84 Square feet.[[500]]Beautifully maintained and barely lived-in home featuring a rare THREE-CAR GARAGE and a spacious 60-foot lot in the desirable Arcadia Farms community! This thoughtfully designed 1.5-story home offers 4 bedrooms, 2.5 baths, and an open, split-bedroom floor plan with all bedrooms conveniently located on the main level. The private primary suite is tucked away from the secondary bedrooms, offering a peaceful retreat. The spacious living area flows seamlessly into the kitchen, featuring quartz countertops, stainless steel appliances, a gas cooktop, and modern finishes. Neutral tones, stylish fixtures, and durable vinyl flooring create a fresh, inviting feel throughout. A formal dining room offers flexibility for entertaining, a home office, or an additional game room. Upstairs, a spacious bonus room provides the perfect setting for a game room, media space, or second living area. Step outside to enjoy a covered patio overlooking the private backyard, perfect for outdoor gatherings or quiet evenings. Additional highlights include a roof replaced approximately two years ago. With its versatile layout, modern finishes, generous lot size, and hard-to-find three-car garage, this home offers a wonderful combination of comfort, space, and functionality! Residents of Arcadia Farms enjoy a community swimming pool, all within the rapidly growing Princeton area, where new development continues to bring more shopping, dining, and amenities.
Beautifully maintained and barely lived-in home featuring a rare THREE-CAR GARAGE and a spacious 60-foot lot in the desirable Arcadia Farms community! This thoughtfully designed 1.5-story home offers 4 bedrooms, 2.5 baths, and an open, split-bedroom floor plan with all bedrooms conveniently located on the main level. The private primary suite is tucked away from the secondary bedrooms, offering a peaceful retreat. The spacious living area flows seamlessly into the kitchen, featuring quartz countertops, stainless steel appliances, a gas cooktop, and modern finishes. Neutral tones, stylish fixtures, and durable vinyl flooring create a fresh, inviting feel throughout. A formal dining room offers flexibility for entertaining, a home office, or an additional game room. Upstairs, a spacious bonus room provides the perfect setting for a game room, media space, or second living area. Step outside to enjoy a covered patio overlooking the private backyard, perfect for outdoor gatherings or quiet evenings. Additional highlights include a roof replaced approximately two years ago. With its versatile layout, modern finishes, generous lot size, and hard-to-find three-car garage, this home offers a wonderful combination of comfort, space, and functionality! Residents of Arcadia Farms enjoy a community swimming pool, all within the rapidly growing Princeton area, where new development continues to bring more shopping, dining, and amenities.
Disclaimer: Lot configuration and dimensions are estimates, not based on personal knowledge and come from a third party (Digital Map Products); therefore, you should not rely on the estimates and perform independent confirmation as to their accuracy
View neighborhood information
Ready to Sell your Home?
Request a complimentary home selling analysis featuring recently sold properties, market trends, home valuations and a personalized market update.
School information is computer generated and may not be accurate or current. Buyer must independently verify and confirm enrollment. Please contact the school district to determine the schools to which this property is zoned.







 Just listed
 Currency converter





 Share


 Erase note
 You currently have no custom folders