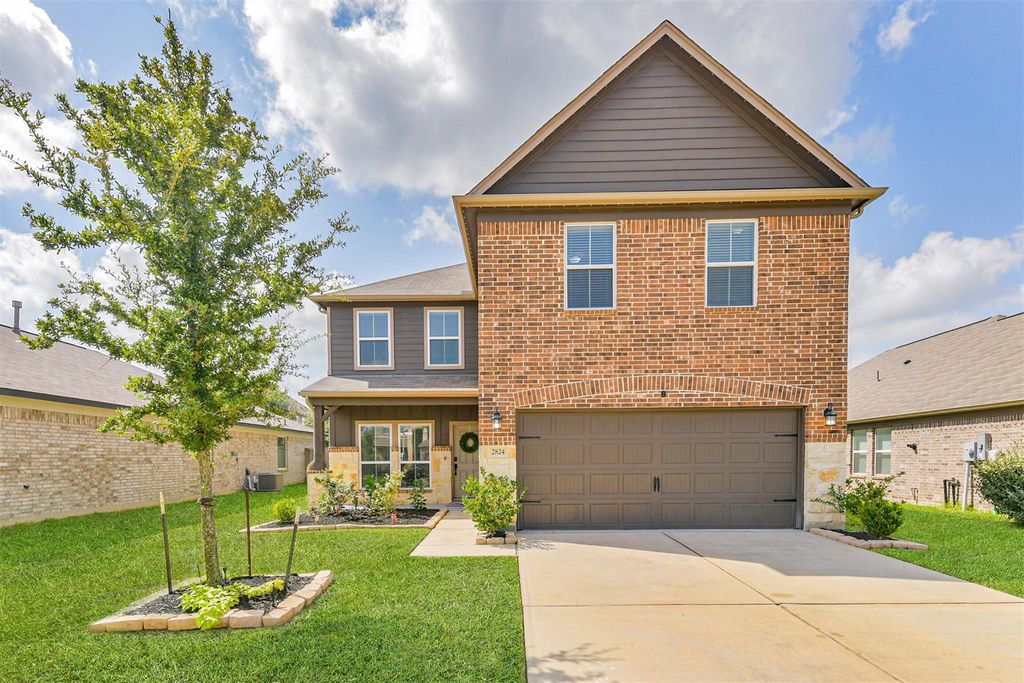
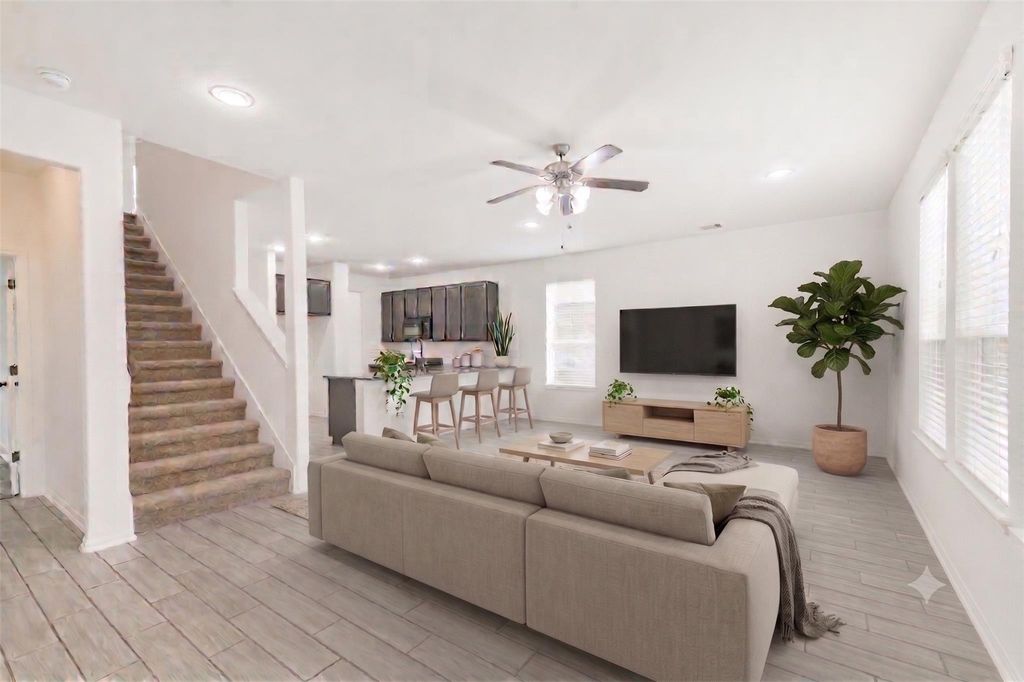
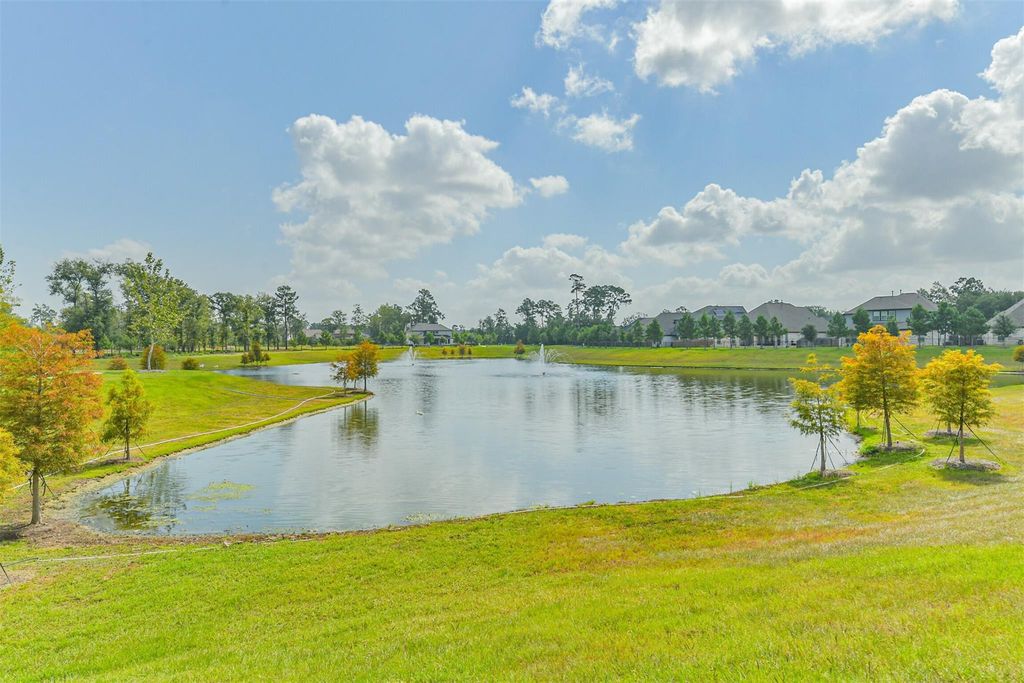
[[800]]2824 Beech River Ct is listed for sale at 340,000. The Single-Family property has 4 bedrooms, 2 Full Bathrooms, 1 Half Bathroom, 3230 square feet, and was built in 2021. The lot size is 6303 Square feet.[[500]]Space, thoughtful upgrades, and a flexible floor plan come together in this 3,230 sq. ft. Barton Creek Ranch home, directly across from Carl Barton Jr. Park. The first-floor primary suite features dual sinks, a large walk-in closet, and a spa-inspired shower with dual shower heads and separate temperature controls. The kitchen opens to the living area with a gas range, custom storage, glass rinser, and oversized breakfast bar. Fresh paint, new carpet, wood-look tile, and abundant natural light continue throughout. Upstairs, four spacious bedrooms are joined by a huge game room and dedicated media room, while a home office adds flexibility for work or hobbies. Outside, a covered patio overlooks the large backyard, and app-controlled JellyFish permanent exterior lighting lets you change the colors for holidays, game days, or everyday ambiance. Call/Text to schedule your tour!
Space, thoughtful upgrades, and a flexible floor plan come together in this 3,230 sq. ft. Barton Creek Ranch home, directly across from Carl Barton Jr. Park. The first-floor primary suite features dual sinks, a large walk-in closet, and a spa-inspired shower with dual shower heads and separate temperature controls. The kitchen opens to the living area with a gas range, custom storage, glass rinser, and oversized breakfast bar. Fresh paint, new carpet, wood-look tile, and abundant natural light continue throughout. Upstairs, four spacious bedrooms are joined by a huge game room and dedicated media room, while a home office adds flexibility for work or hobbies. Outside, a covered patio overlooks the large backyard, and app-controlled JellyFish permanent exterior lighting lets you change the colors for holidays, game days, or everyday ambiance. Call/Text to schedule your tour!
Disclaimer: Lot configuration and dimensions are estimates, not based on personal knowledge and come from a third party (Digital Map Products); therefore, you should not rely on the estimates and perform independent confirmation as to their accuracy
View neighborhood information
Ready to Sell your Home?
Request a complimentary home selling analysis featuring recently sold properties, market trends, home valuations and a personalized market update.
School information is computer generated and may not be accurate or current. Buyer must independently verify and confirm enrollment. Please contact the school district to determine the schools to which this property is zoned.







 Just listed
 Currency converter





 Share


 Erase note
 You currently have no custom folders