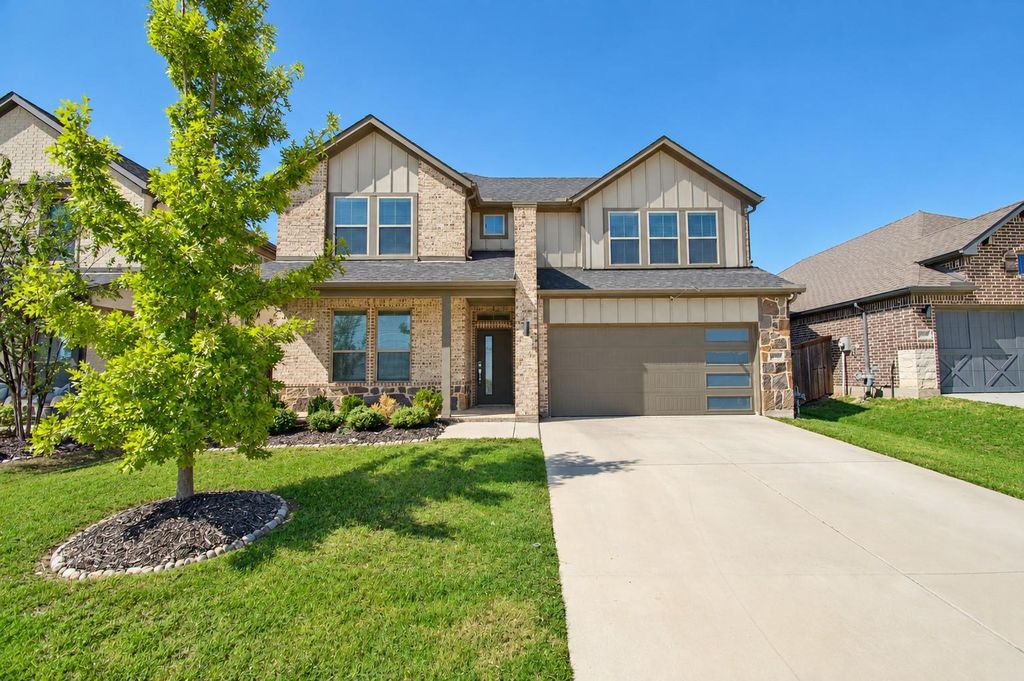
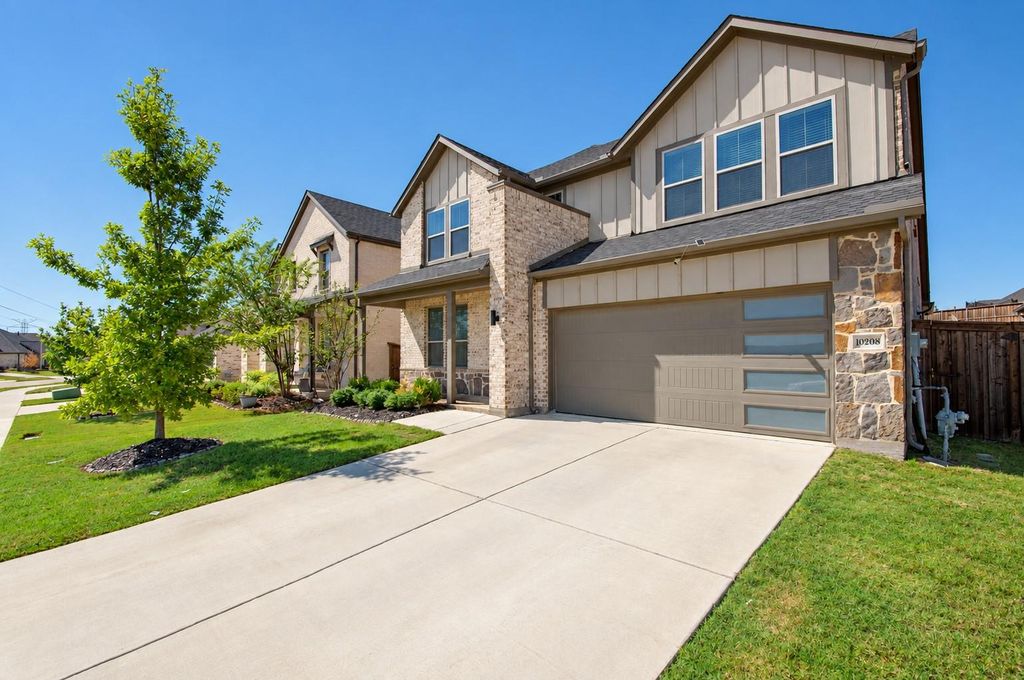
[[800]]10208 Hanks Creek Rd is listed for sale at 465,000. The Residential - Single Family property has 5 bedrooms, 3 Full Bathrooms, 2740 square feet, and was built in 2020. The lot size is 9670.32 Square feet.[[500]]Nestled in the highly sought-after Ventana community, located in one of Fort Worths fastest-growing and most rapidly appreciating areas, this spacious five-bedroom, three-bath home is loaded with designer upgrades and sits on an oversized lot nearly 200 feet deep, perfectly positioned across from a serene green space for added privacy and open views. Step inside to beautifully curated interiors, starting with a thoughtfully placed bedroom just off the entry, adjacent to a stunning bath with a walk-in shower. Featuring beautiful custom built-ins, this flexible space is ideal for overnight guests or a dedicated home office for those working from home. The kitchen is truly spectacular, complete with gorgeous ceiling-height shaker cabinetry with brushed gold hardware, sparkling quartz countertops, a classic subway tile backsplash with under-cabinet lighting, a gas cooktop, a dreamy butlers pantry, and an oversized island dressed in elegant vertical paneling. It opens seamlessly to the spacious living and dining area, where soaring vaulted ceilings, a striking two-tier chandelier, and a sleek modern fireplace flanked by custom built-in cabinetry and floating shelves create the perfect setting for both intimate family moments and effortless entertaining. Conveniently located on the main level, the primary suite offers a peaceful retreat to unwind at the end of the day, complete with a lovely bath and a generous walk-in closet. Upstairs, a spacious second living area and three well-appointed secondary bedroom
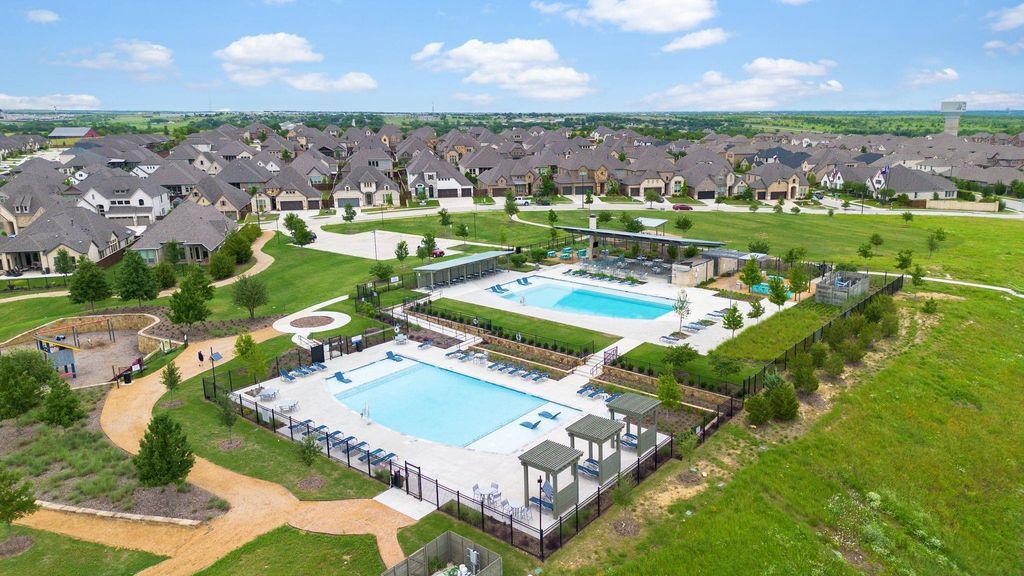
Nestled in the highly sought-after Ventana community, located in one of Fort Worth's fastest-growing and most rapidly appreciating areas, this spacious five-bedroom, three-bath home is loaded with designer upgrades and sits on an oversized lot nearly 200 feet deep, perfectly positioned across from a serene green space for added privacy and open views. Step inside to beautifully curated interiors, starting with a thoughtfully placed bedroom just off the entry, adjacent to a stunning bath with a walk-in shower. Featuring beautiful custom built-ins, this flexible space is ideal for overnight guests or a dedicated home office for those working from home. The kitchen is truly spectacular, complete with gorgeous ceiling-height shaker cabinetry with brushed gold hardware, sparkling quartz countertops, a classic subway tile backsplash with under-cabinet lighting, a gas cooktop, a dreamy butler's pantry, and an oversized island dressed in elegant vertical paneling. It opens seamlessly to the spacious living and dining area, where soaring vaulted ceilings, a striking two-tier chandelier, and a sleek modern fireplace flanked by custom built-in cabinetry and floating shelves create the perfect setting for both intimate family moments and effortless entertaining. Conveniently located on the main level, the primary suite offers a peaceful retreat to unwind at the end of the day, complete with a lovely bath and a generous walk-in closet. Upstairs, a spacious second living area and three well-appointed secondary bedrooms, served by a full bath, provide room for everyone to spread out, whether it's movie nights, a kids' retreat, or space for visiting guests. Step outside to an expansive covered patio with a sleek modern pergola, overlooking a private backyard with ample room to create the outdoor retreat of your dreams. Ideally situated within the community, this home places the sparkling pools, open-air pavilion, parks, and playground just a short walk from your front door.
Built-in Features, Decorative Lighting, Eat-in Kitchen, Granite Counters, High Speed Internet Available, Kitchen Island, Open Floorplan, Pantry, Walk-In Closet(s)
Exterior
Roof
Shingle
Foundation
Slab
Private Pool
No
Exterior Type
Frame
Lot Description
Adjacent to Greenbelt, Greenbelt, Interior Lot, Sprinkler System, Subdivision
Parking
Garage, Garage Door Opener, Garage Faces Front
Parking Space
Garage 2 / Carport 0 / Total Covered 2
Fencing
Wood
Porch
Covered
Utility
City Sewer,City Water
Area Pool
Yes
Exterior
Covered Patio/Porch
Extra details you may need to know
Dwelling Type
Single Detached
Community Features
Community Pool,Community Sprinkler,Curbs,Greenbelt,Jogging Path/Bike Path,Playground,Pool,Sidewalks
Lake Pump
No
Financial information
Maintenance Fee
$960/Annually
Maint Fee Includes
Full Use of Facilities,Maintenance Grounds,Management Fees
Disclaimer: Lot configuration and dimensions are estimates, not based on personal knowledge and come from a third party (Digital Map Products); therefore, you should not rely on the estimates and perform independent confirmation as to their accuracy
View neighborhood information
Ready to Sell your Home?
Request a complimentary home selling analysis featuring recently sold properties, market trends, home valuations and a personalized market update.
School information is computer generated and may not be accurate or current. Buyer must independently verify and confirm enrollment. Please contact the school district to determine the schools to which this property is zoned.







 Just listed
 Currency converter





 Share
Share


 Erase note
 You currently have no custom folders