[[800]]6651 Pinehurst Dr is listed for sale at 1,039,000. The Residential - Single Family property has 3 bedrooms, 3 Full Bathrooms, 3053 square feet, and was built in 2026. The lot size is 12196.8 Square feet.[[500]]THE PINEHURST. A Distinctive Expression of Exclusive Waterfront Luxury Architectural Excellence.Elevated custom-built luxury home in Granburys coveted Pecan Plantation that lives far beyond its square footage where superior construction, refined comfort and effortless indoor-outdoor living come together in a way thats rarely achieved at any price. Positioned along a peaceful canal with tranquil fountain views, the 3-bedroom, 3-bathroom residence spans 3,053 SF of carefully designed living space within an impressive 4,590 SF structural slab under roof, built in 2026 with Andersen windows and exterior doors, solid-wood interior doors, R-35 closed-cell foam insulation at the roof and ceiling, and R-15 insulation at exterior walls. Oversized 15-foot sliding doors dissolve the line between inside and out, opening to a covered patio where the fountain and canal become the backdrop for every season. The kitchen is anchored by a full butlers setup double ovens, a microwave, second dishwasher, additional sink and a dedicated ice maker while cathedral ceilings, a dry bar, granite counters, a kitchen island and an open floorplan give the main living areas a sense of scale and ease. 2 gas fireplaces, and a dedicated dog wash speak to the kind of considered functionality that separates a truly custom home from everything else. The primary suite offers 2 walk-in closets, exquisite lighting and breathtaking water views. The approximately 1,100 SF 3-car garage is fully insulated from roof to floor and built on a re
THE PINEHURST. A Distinctive Expression of Exclusive Waterfront Luxury & Architectural Excellence.
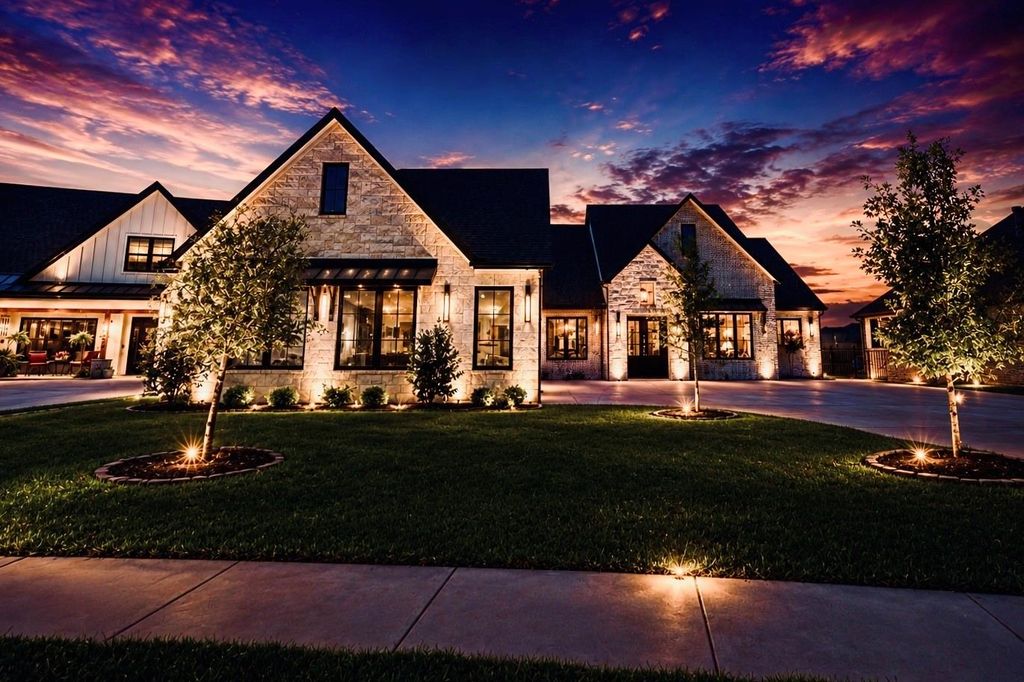
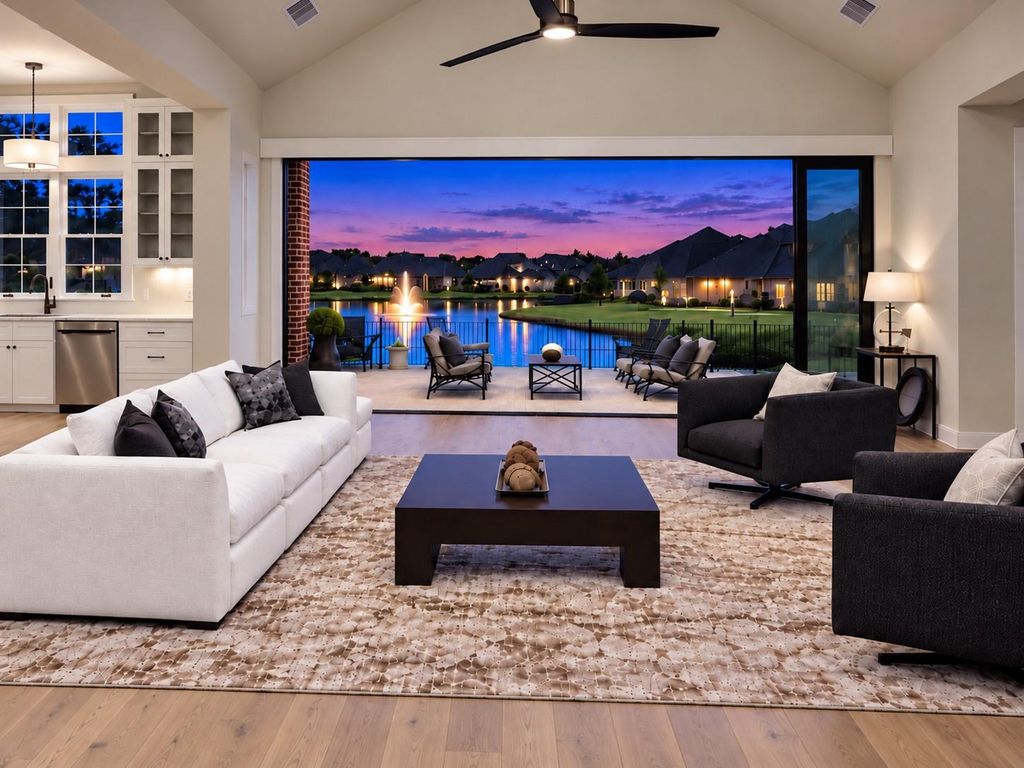
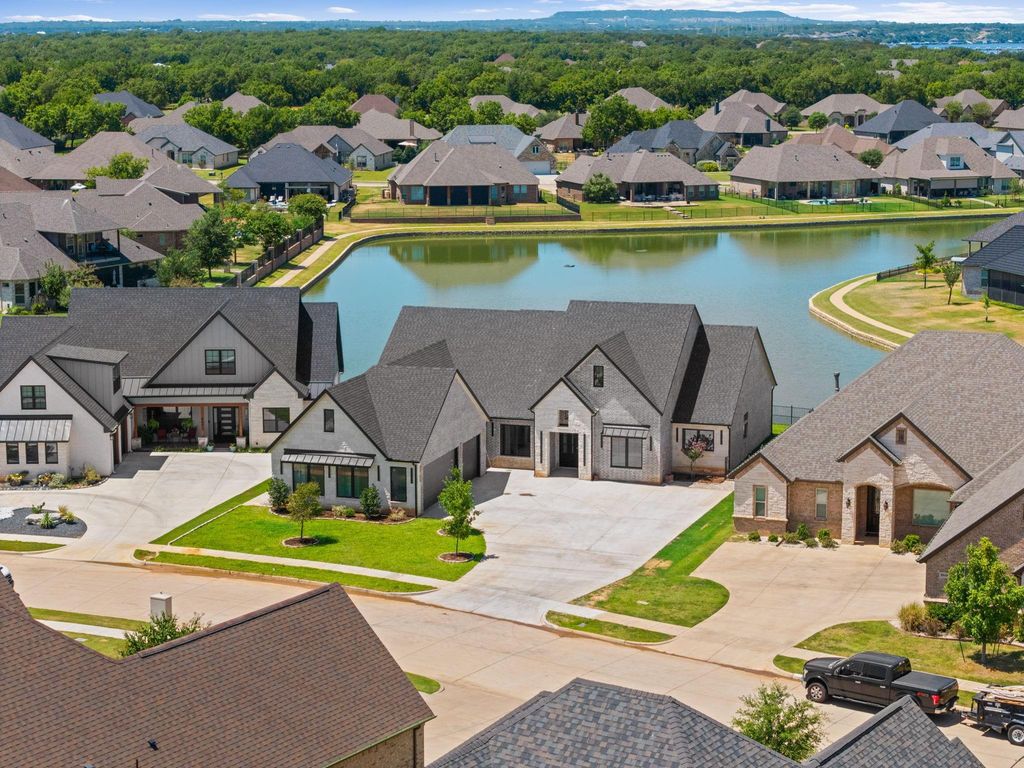
Elevated custom-built luxury home in Granbury's coveted Pecan Plantation that lives far beyond its square footage — where superior construction, refined comfort and effortless indoor-outdoor living come together in a way that's rarely achieved at any price. Positioned along a peaceful canal with tranquil fountain views, the 3-bedroom, 3-bathroom residence spans 3,053 SF of carefully designed living space within an impressive 4,590 SF structural slab under roof, built in 2026 with Andersen windows and exterior doors, solid-wood interior doors, R-35 closed-cell foam insulation at the roof and ceiling, and R-15 insulation at exterior walls. Oversized 15-foot sliding doors dissolve the line between inside and out, opening to a covered patio where the fountain and canal become the backdrop for every season. The kitchen is anchored by a full butler's setup — double ovens, a microwave, second dishwasher, additional sink and a dedicated ice maker — while cathedral ceilings, a dry bar, granite counters, a kitchen island and an open floorplan give the main living areas a sense of scale and ease. 2 gas fireplaces, and a dedicated dog wash speak to the kind of considered functionality that separates a truly custom home from everything else. The primary suite offers 2 walk-in closets, exquisite lighting and breathtaking water views. The approximately 1,100 SF 3-car garage is fully insulated from roof to floor and built on a reinforced slab. Exclusive access to approximately one mile of canal-side walking and running area completes the picture. This isn't just more house — it's a custom-built luxury home designed for the way you want to live, with the outdoors brought in and the water always in view.
Central Air, Electric, Heat Pump, Humidity Control, Zoned
Heating
Central, Electric, ENERGY STAR Qualified Equipment, ENERGY STAR/ACCA RSI Qualified Installation, Fireplace Insert, Fireplace(s), Heat Pump, Humidity Control, Propane, Zoned
Appliances
Built-in Gas Range, Built-in Refrigerator, Commercial Grade Range, Commercial Grade Vent, Dishwasher, Disposal, Electric Oven, Electric Range, Gas Water Heater, Ice Maker, Microwave, Double Oven, Refrigerator, Tankless Water Heater, Vented Exhaust Fan, Water Purifier, Water Softener
Built-in Features, Chandelier, Decorative Lighting, Double Vanity, Dry Bar, Flat Screen Wiring, Granite Counters, High Speed Internet Available, Kitchen Island, Natural Woodwork, Open Floorplan, Pantry, Smart Home System, Vaulted Ceiling(s), Wainscoting, Walk-In Closet(s), Wet Bar, Wired for Data, Second Primary Bedroom
Disclaimer: Lot configuration and dimensions are estimates, not based on personal knowledge and come from a third party (Digital Map Products); therefore, you should not rely on the estimates and perform independent confirmation as to their accuracy
View neighborhood information
Ready to Sell your Home?
Request a complimentary home selling analysis featuring recently sold properties, market trends, home valuations and a personalized market update.
School information is computer generated and may not be accurate or current. Buyer must independently verify and confirm enrollment. Please contact the school district to determine the schools to which this property is zoned.







 Just listed
 Currency converter





 Share
Share


 Erase note
 You currently have no custom folders