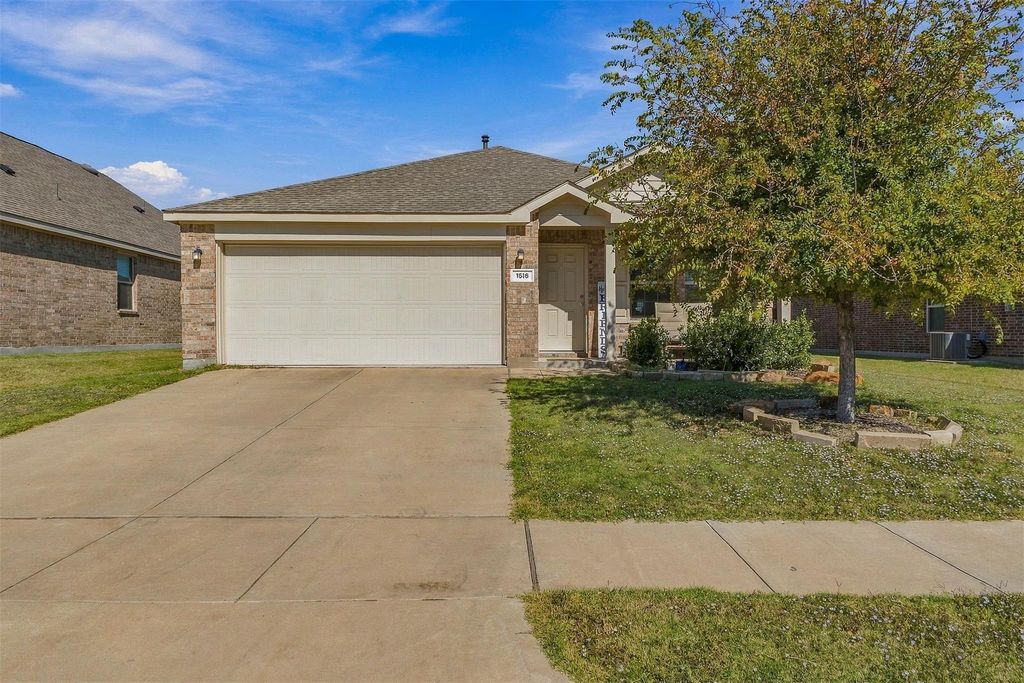
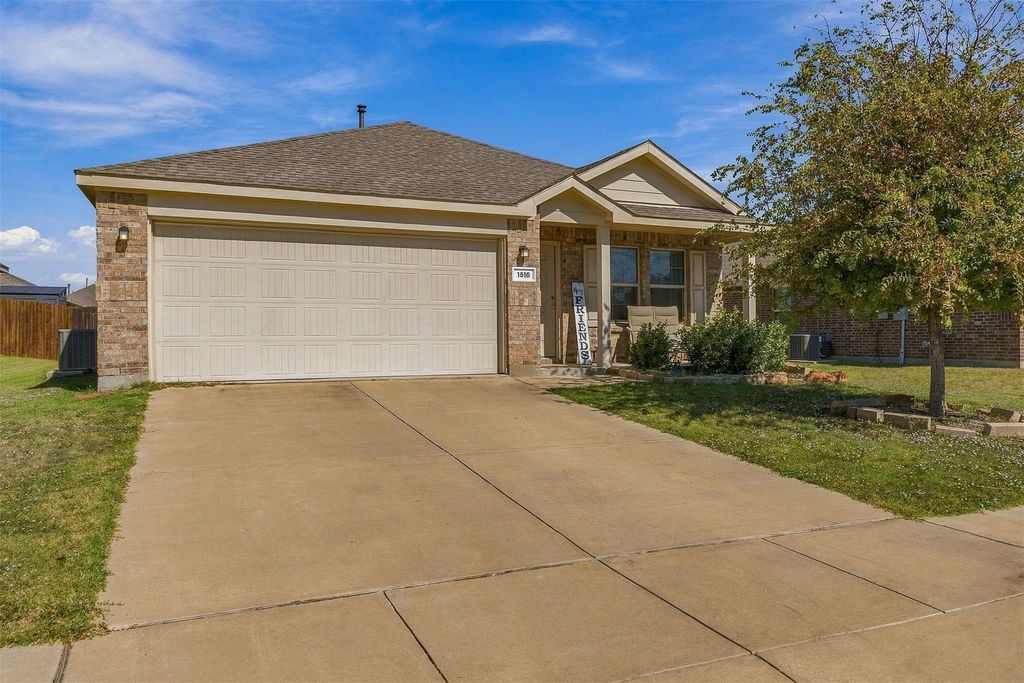
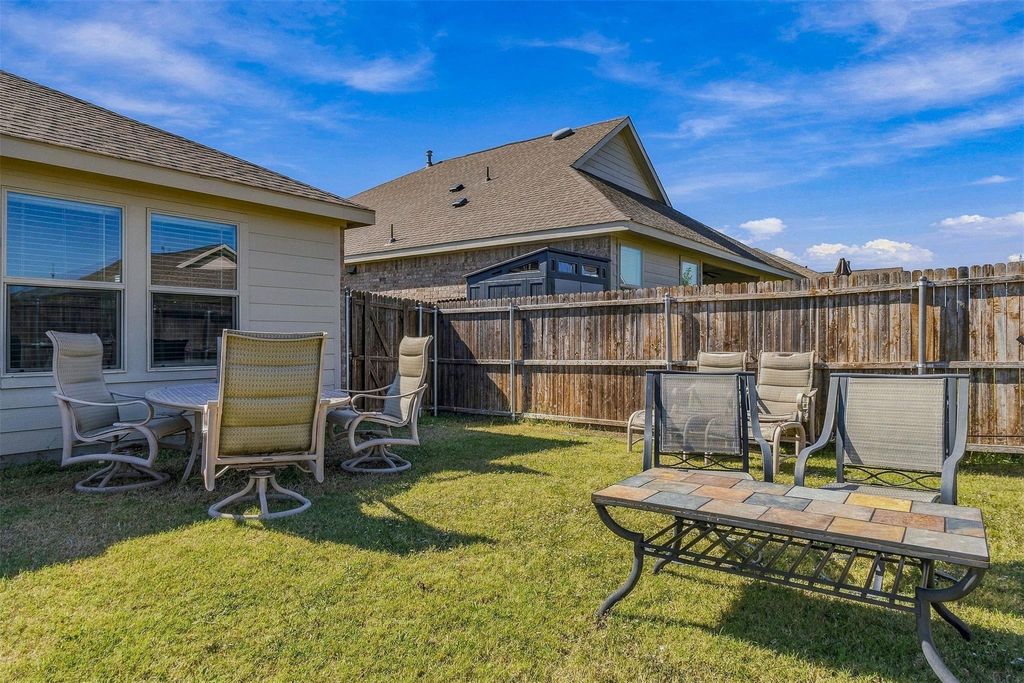
[[800]]1516 Stonefield Dr is listed for sale at 265,000. The Residential - Single Family property has 3 bedrooms, 2 Full Bathrooms, 1516 square feet, and was built in 2020. The lot size is 6272.64 Square feet.[[500]]Built in 2020 and priced at just 265,000, this charming single-story home in Anna offers the perfect combination of comfort, convenience, and value! Featuring 3 bedrooms, 2 bathrooms, and approximately 1,516 square feet, the thoughtfully designed floor plan offers comfortable living spaces and flexibility for a home office, guest room, or whatever fits your lifestyle. Located in the Avery Pointe community, residents can enjoy amenities including a community pool, splash pad, playgrounds, and walking trails. Convenient access to US-75 puts the shopping, dining, and entertainment options of McKinney within easy reach, while still enjoying the small-town charm of Anna. With newer construction, a functional layout, and a competitive price, 1516 Stonefield Drive is an opportunity you wont want to miss. Schedule your showing today!
Built in 2020 and priced at just $265,000, this charming single-story home in Anna offers the perfect combination of comfort, convenience, and value! Featuring 3 bedrooms, 2 bathrooms, and approximately 1,516 square feet, the thoughtfully designed floor plan offers comfortable living spaces and flexibility for a home office, guest room, or whatever fits your lifestyle. Located in the Avery Pointe community, residents can enjoy amenities including a community pool, splash pad, playgrounds, and walking trails. Convenient access to US-75 puts the shopping, dining, and entertainment options of McKinney within easy reach, while still enjoying the small-town charm of Anna. With newer construction, a functional layout, and a competitive price, 1516 Stonefield Drive is an opportunity you won't want to miss. Schedule your showing today!
Disclaimer: Lot configuration and dimensions are estimates, not based on personal knowledge and come from a third party (Digital Map Products); therefore, you should not rely on the estimates and perform independent confirmation as to their accuracy
View neighborhood information
Ready to Sell your Home?
Request a complimentary home selling analysis featuring recently sold properties, market trends, home valuations and a personalized market update.
School information is computer generated and may not be accurate or current. Buyer must independently verify and confirm enrollment. Please contact the school district to determine the schools to which this property is zoned.








 Just listed
 Currency converter
 Add to Calendar





 Share


 Erase note
 You currently have no custom folders