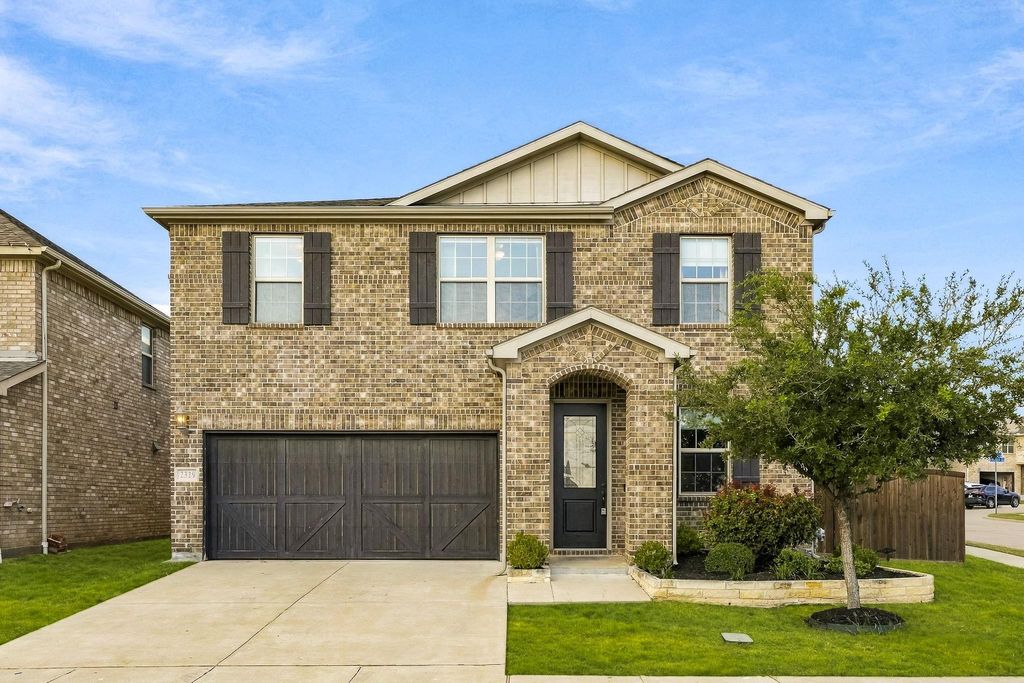
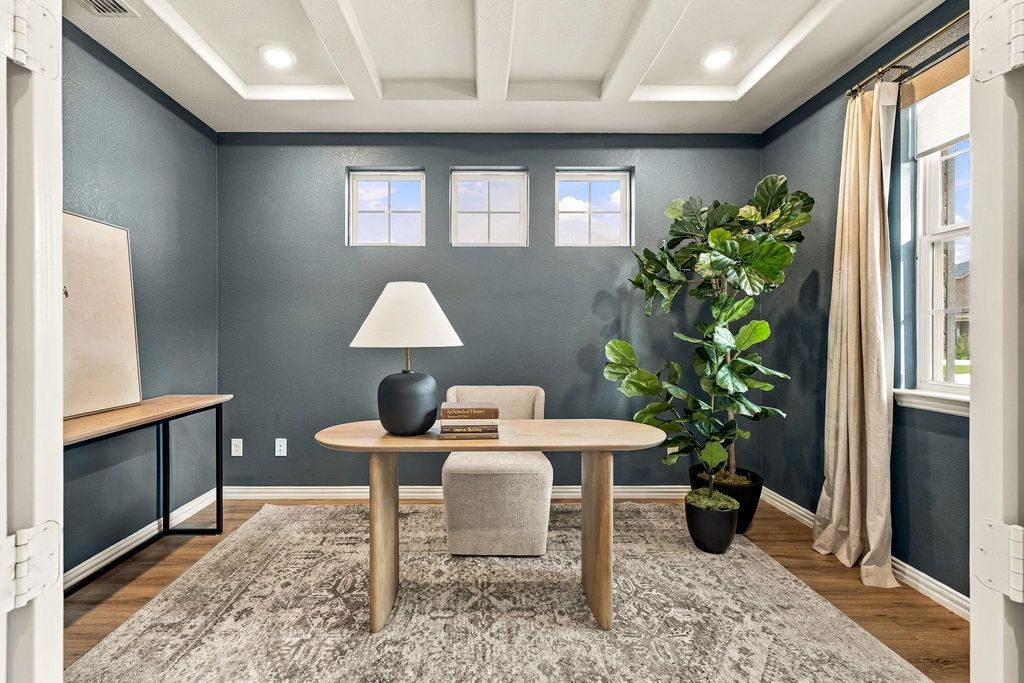
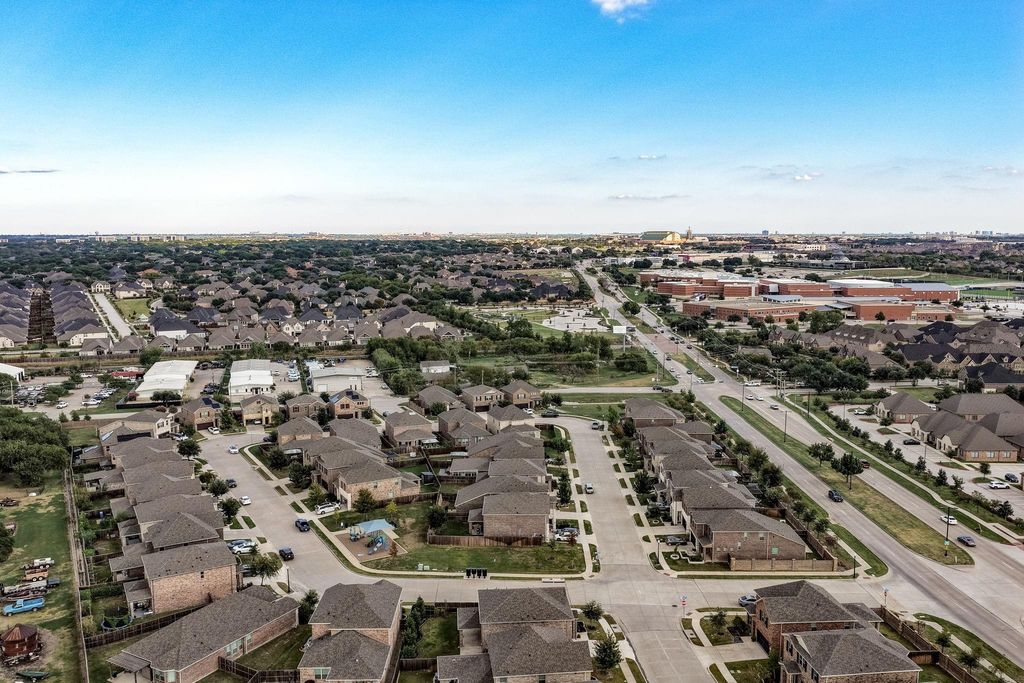
[[800]]2329 Bella Ct is listed for sale at 579,000. The Residential - Single Family property has 3 bedrooms, 2 Full Bathrooms, 1 Half Bathroom, 2405 square feet, and was built in 2019. The lot size is 5706.36 Square feet.[[500]]Incredible location, versatile living spaces, and a large backyard make this Carrollton home a standout! Set next to a neighborhood park and just minutes from the trails of Arbor Hills Nature Preserve, this home offers 3 bedrooms, 2.5 baths, a dedicated home office, and a spacious game room. The flexible floor plan gives you room to work, relax, and entertain. The open-concept living room centers on a cozy fireplace and flows into the kitchen, a natural gathering spot for everyday living and time with family and friends. The kitchen has quartz countertops, a gas cooktop, and stainless steel appliances. The generously sized primary suite is a true retreat. Its extended living area works well as a sitting room, reading nook, or exercise space. The ensuite bath includes dual sinks, a garden tub, a separate shower, and a spacious walk-in closet. Recent updates include fresh interior paint, new light fixtures throughout, and custom window treatments on every window, with blackout shades in the bedrooms. Outside, the front and back yards are beautifully landscaped, with stone hardscaping in the front flower beds, an extended concrete patio for outdoor living, and a freshly stained fence. Overhead storage racks in the garage will convey. Close to Hebron High School, Grandscape, Shops at Legacy, and the future site of HEB and Lifetime Fitness as well as major thoroughfares for an easy commute. This is a wonderful opportunity to enjoy spacious, flexible living in a desirable Carrollton location.
Incredible location, versatile living spaces, and a large backyard make this Carrollton home a standout! Set next to a neighborhood park and just minutes from the trails of Arbor Hills Nature Preserve, this home offers 3 bedrooms, 2.5 baths, a dedicated home office, and a spacious game room. The flexible floor plan gives you room to work, relax, and entertain. The open-concept living room centers on a cozy fireplace and flows into the kitchen, a natural gathering spot for everyday living and time with family and friends. The kitchen has quartz countertops, a gas cooktop, and stainless steel appliances. The generously sized primary suite is a true retreat. Its extended living area works well as a sitting room, reading nook, or exercise space. The ensuite bath includes dual sinks, a garden tub, a separate shower, and a spacious walk-in closet. Recent updates include fresh interior paint, new light fixtures throughout, and custom window treatments on every window, with blackout shades in the bedrooms. Outside, the front and back yards are beautifully landscaped, with stone hardscaping in the front flower beds, an extended concrete patio for outdoor living, and a freshly stained fence. Overhead storage racks in the garage will convey. Close to Hebron High School, Grandscape, Shops at Legacy, and the future site of HEB and Lifetime Fitness as well as major thoroughfares for an easy commute. This is a wonderful opportunity to enjoy spacious, flexible living in a desirable Carrollton location.
Disclaimer: Lot configuration and dimensions are estimates, not based on personal knowledge and come from a third party (Digital Map Products); therefore, you should not rely on the estimates and perform independent confirmation as to their accuracy
View neighborhood information
Ready to Sell your Home?
Request a complimentary home selling analysis featuring recently sold properties, market trends, home valuations and a personalized market update.
School information is computer generated and may not be accurate or current. Buyer must independently verify and confirm enrollment. Please contact the school district to determine the schools to which this property is zoned.







 Just listed
 Currency converter





 Share


 Erase note
 You currently have no custom folders